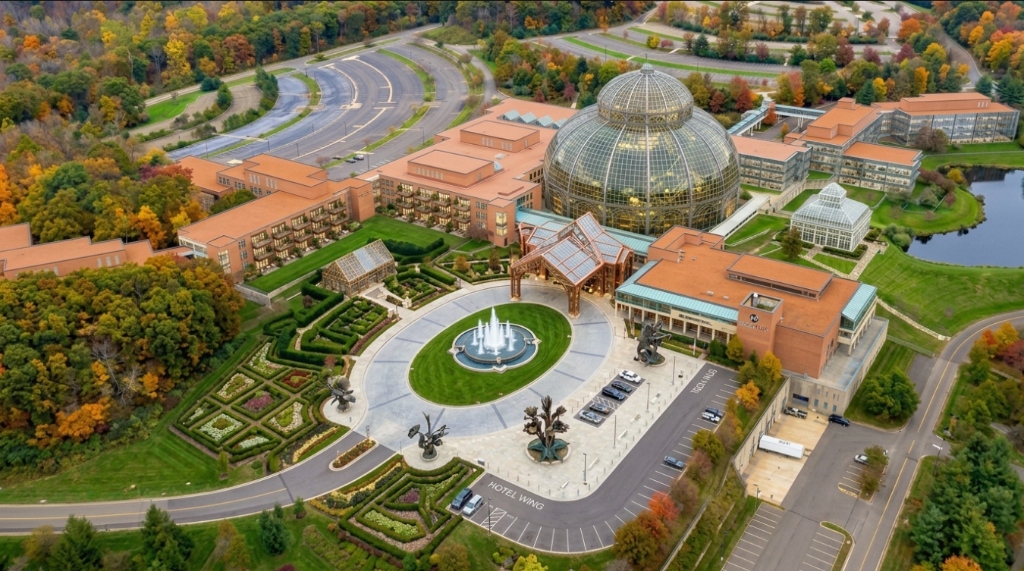
Where Computing History Meets Living Nature.
A transformative 228-acre adaptive reuse master plan uniting a monumental arrival porte-cochère and fountain plaza, a Marriott Autograph Collection resort, a 55,000 GSF crystal conservatory dome in the central courtyard, a Victorian glass Orangerie, the Great Arboretum pavilion, a subterranean enterprise IT data spine, broadcast media studios, and a silent indoor micro-transit network.
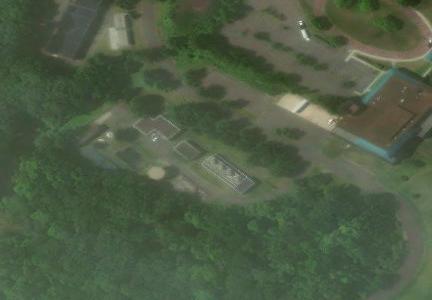
The Existing IBM Southbury Campus In Reality
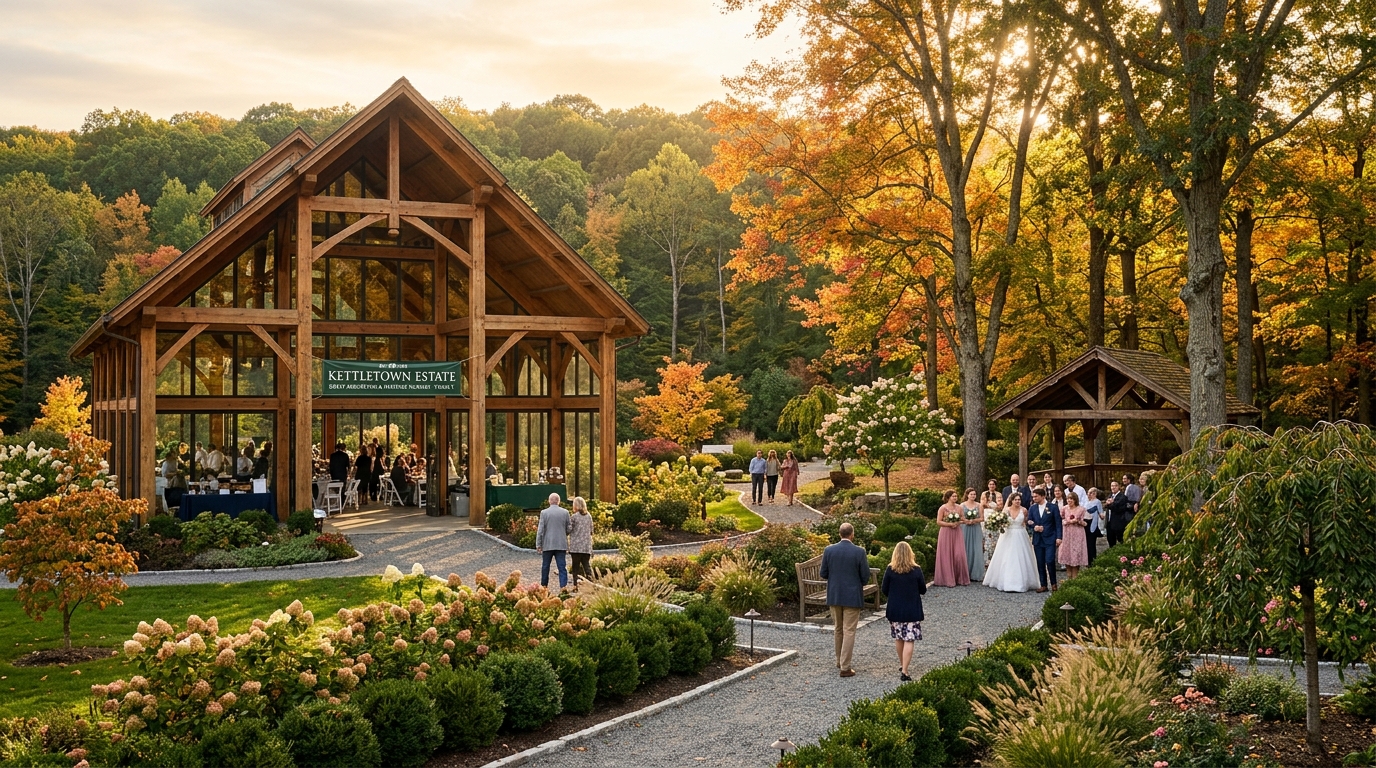
Step Inside The Destination: An Inviting Living Estate
Institutional Technology Infrastructure, Hospitality Alignment & Local Stewardship
The Southbury Botanical Campus redevelopment initiative is spearheaded by GreenTree Development Partners in collaboration with seasoned regional technology executives, institutional mission-critical datacenter operators, and luxury hospitality advisors. Our leadership team unites 25+ years of continuous Connecticut IT infrastructure operation with deep community ties and commercial real estate execution.
Direct strategic familiarity with Marriott International luxury brands (Autograph Collection, Tribute Portfolio) and premier independent hotel management groups (HEI, Crescent, Pyramid Global). Tailored for executive retreat, conference, and destination event underwriting.
Over 25 years of enterprise cloud hosting, secure systems architecture, and Connecticut datacenter management. Fully qualified to reactivate the 30MW dual-substation infrastructure, subterranean secure bunker, and high-bay media soundstages.
Local Connecticut residency and long-term community stewardship. Committed to preserving the 200-foot mature woodland buffer, safeguarding natural ridgelines, and generating over $1.5M in recurring non-burdensome grand-list tax revenue for Southbury.
Real Photographic & GIS Survey: 150 Kettletown Road
High-resolution satellite imagery and official municipal field records documenting the actual 227.9-acre footprint of the 2,132,452 Gross SF campus, the Grade-B fireproof structural steel framing, the 768,500 SF paved parking terraces, and the surrounding natural woodland buffer.
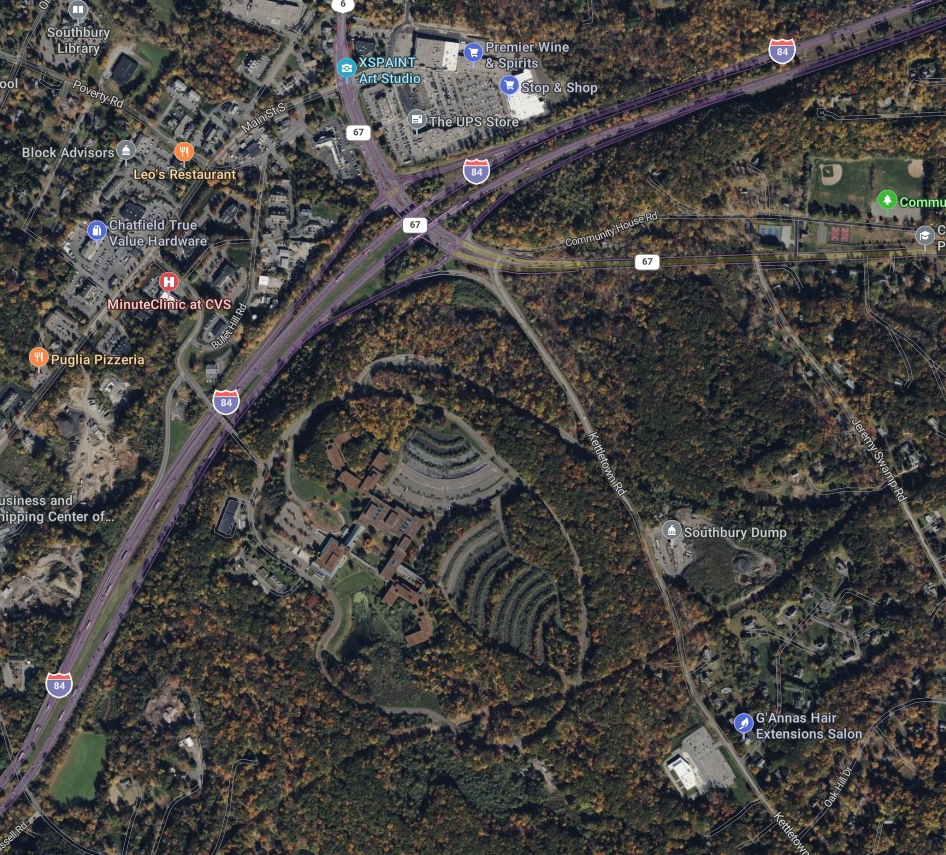
227.9-Acre Master Campus Aerial
Bird's eye view showing the entire 227.9-acre parcel (Southbury Map 35, Block 44, Lot C1). Highlights the central interconnected corporate core, the dual-lane circular road loop, the extensive terraced parking arcs, and the pristine 200+ foot woodland buffer bordering residential zones.
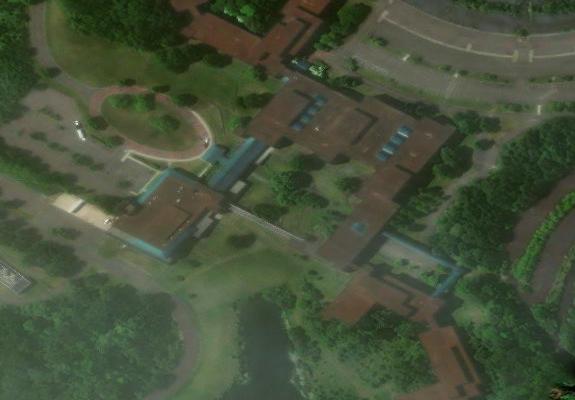
Interconnected Corporate Office Wings (Buildings 1–4)
Detailed aerial of the 1,772,000+ Gross SF interconnected office core. Shows the western executive wing (slated for Marriott Autograph Collection hotel suites), the central atrium, the skybridges, and the southern wing designated for the monumental glass conservatory integration.
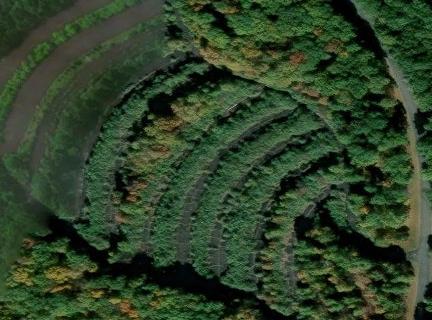
Terraced Amphitheater Parking (768,500 SF Total Paving)
The striking tiered asphalt parking terraces cut into the natural hillside. Provides immediate turn-key capacity for over 2,500 vehicles with zero excavation cost—ideal for botanical garden visitors, wedding guests, and conference attendees, with potential for 6.5 MW solar canopies.
Building 5 Central Energy Plant & Industrial Compound
28,776 gross SF industrial facility with 20-foot clear ceiling heights, heavy reinforced concrete slab, dual Eversource gas feeds, industrial cooling towers, and dual 115kV transmission connectivity—ready to power the subterranean data halls and heat the botanical conservatory biomes.
150 Kettletown Road Entrance Verification
Official photographic evidence from the Southbury Assessor Database confirming the corporate IBM identity sign along Kettletown Road. All buildings on this parcel are interconnected and fully documented in the municipal card archive.
Campus Master Layout & Functional Zone Allocation
Every square foot of the original 1.11 million GSF 1980s corporate campus remains completely intact. The glass conservatories, gala orangerie, and arboretum pavilions are nestled directly into existing courtyards and manicured open lawns without removing or demolishing any existing wings or skybridges.

The Great Conservatory Dome
Constructed directly within the sunken southern courtyard enclosed between original brick wings and the elevated skybridge (red marked area). Features multi-tier tropical rainforest biomes, cloud forest misting waterfalls, canopy boardwalk, and evening light installations. Zero demolition of existing structures.
The Glass Orangerie Gala Venue
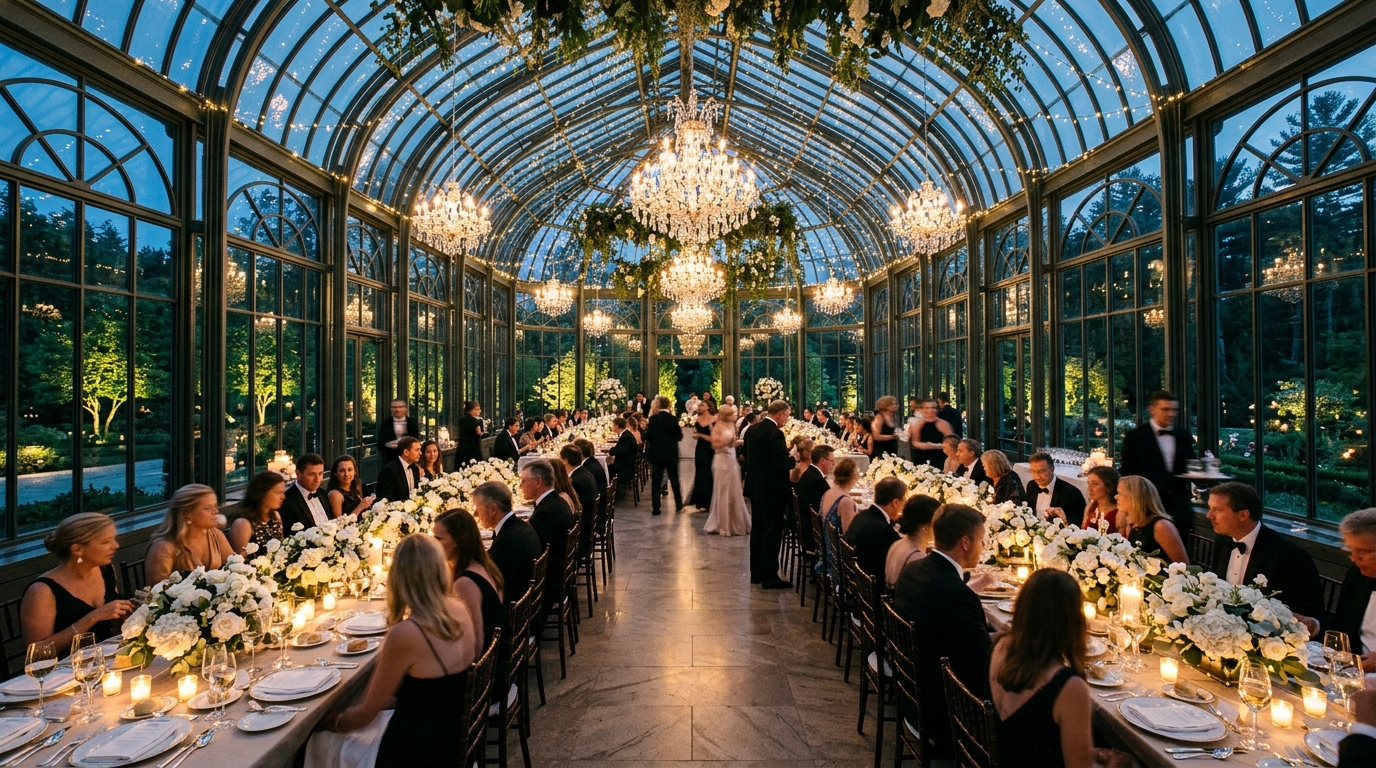
Situated on the eastern manicured rolling lawn descending gracefully to the campus retention pond. A crystal-glass Victorian ballroom seating up to 450 guests under starlit glass ceilings, featuring crystal chandeliers, heated bluestone terraces, and bridal hospitality suites.
Arboretum & Timber Pavilion
Located on the entry grounds and circular welcome arrival court. Features a heavy-timber and glass horticultural pavilion, formal parterre hedge gardens, native Connecticut specimen trees, nursery propagation center, and seasonal artisan markets.
Marriott Autograph Resort & Suites
Located in the stepped western wing on the left side of the campus. Features 160 curated guest rooms and suites with cantilevered bronze-and-glass private balconies overlooking the manicured parterre gardens and courtyard conservatory, the 12,880 SF Cathedral lounge, Hearth Dining, and executive offsite meeting salons.
Woodland Suites, Spa & AI Spine
Central wing featuring private woodland balcony suites and the heated botanical hydrotherapy spa. Below grade, the reinforced concrete subterranean bunker connects to Building 5 (Central Plant) with 30MW dual-substation power, enterprise colocation racks, and fiber redundancy.
Media Studios & Innovation Compound
The northern and eastern wings house Studio 6 turn-key 4K broadcast production stages, enterprise flexible office headquarters, and the 12,000 SF Regional Student Technology & Vocational Lab partnering with Pomperaug High School, NVCC, and WCSU.
Why All Additions Are 100% Realistic on This 228-Acre Parcel
With 227.9 contiguous acres (9,927,324 SF of site land), the campus footprint is uniquely vast. Southbury’s newly enacted Industrial (IND) zone allows up to 30% lot coverage (~2.98M SF building footprint). Current structures occupy only ~450,000 SF footprint (~4.5%). Adding the three conservatories, porte-cochère, and pavilions totals just 85,000 SF footprint (~0.85%)—leaving over 94% of the land in untouched natural woodlands, ponds, and landscaped grounds.
Nestled inside the pre-graded, sunken courtyard enclosed between Buildings 1, 2, and the elevated skybridge. Directly taps existing chilled/hot water loop risers from Building 5 Central Plant. Zero tree removal.
Sited on the open, manicured grass lawn descending toward the retention pond. Connected to Building 3 East Wing via a grade-level glass gallery with dedicated event loading and VIP parking bays.
Built over the existing 180-foot asphalt circular drive. Heavy timber-and-copper canopy with architectural fountain retrofits the existing storm drainage loop without expanding curb footprints.
Direct I-84 Bespoke Highway Interchange & Dedicated Access
Constructed specifically for IBM in 1987 to handle 3,500 daily commuters without traversing residential Southbury neighborhoods. Guests, conference attendees, and tour buses transition seamlessly from Interstate 84 (Exit 15/16) onto wide 4-lane arterial corridors and dual-lane ring roads directly into 2,400 structured and surface parking bays.
Terraced Parking Master Plan: Active Stalls vs. Strategic Repurposing
IBM originally constructed 2,400+ parking stalls across tiered terraces to accommodate 3,500 daily employees arriving simultaneously. Our adaptive reuse generates a peak demand of only 1,150 staggered spaces. Rather than maintaining hundreds of thousands of square feet of empty asphalt, 380,000 SF is repurposed into high-yield clean energy, botanical production, and EV charging infrastructure.
Active Visitor & Hotel Parking
Preserved across the middle tier and foreground arrival court. Provides seamless valet drop-off at the grand porte-cochère, dedicated ADA accessible spaces, and self-parking for hotel, conference, dining, and conservatory guests.
Agrivoltaic Solar Canopies
Architectural solar canopies erected over the upper crescent tier. Generates clean power directly offsetting conservatory climate control loads while offering shaded covered parking and qualifying for CT C-PACE financing.
Living Nursery & Cold Frames
Repurposed into on-site horticultural production yards, specimen tree acclimatization, and seasonal floral cold frames. Saves millions in third-party planting contracts while supporting student vocational apprenticeships.
EV Supercharging & Depaving
40-stall DC fast-charging plaza powered by on-site substation and solar. Outlying steep asphalt fingers are depaved and returned to native Connecticut pollinator wildflower meadows and stormwater bioswales.
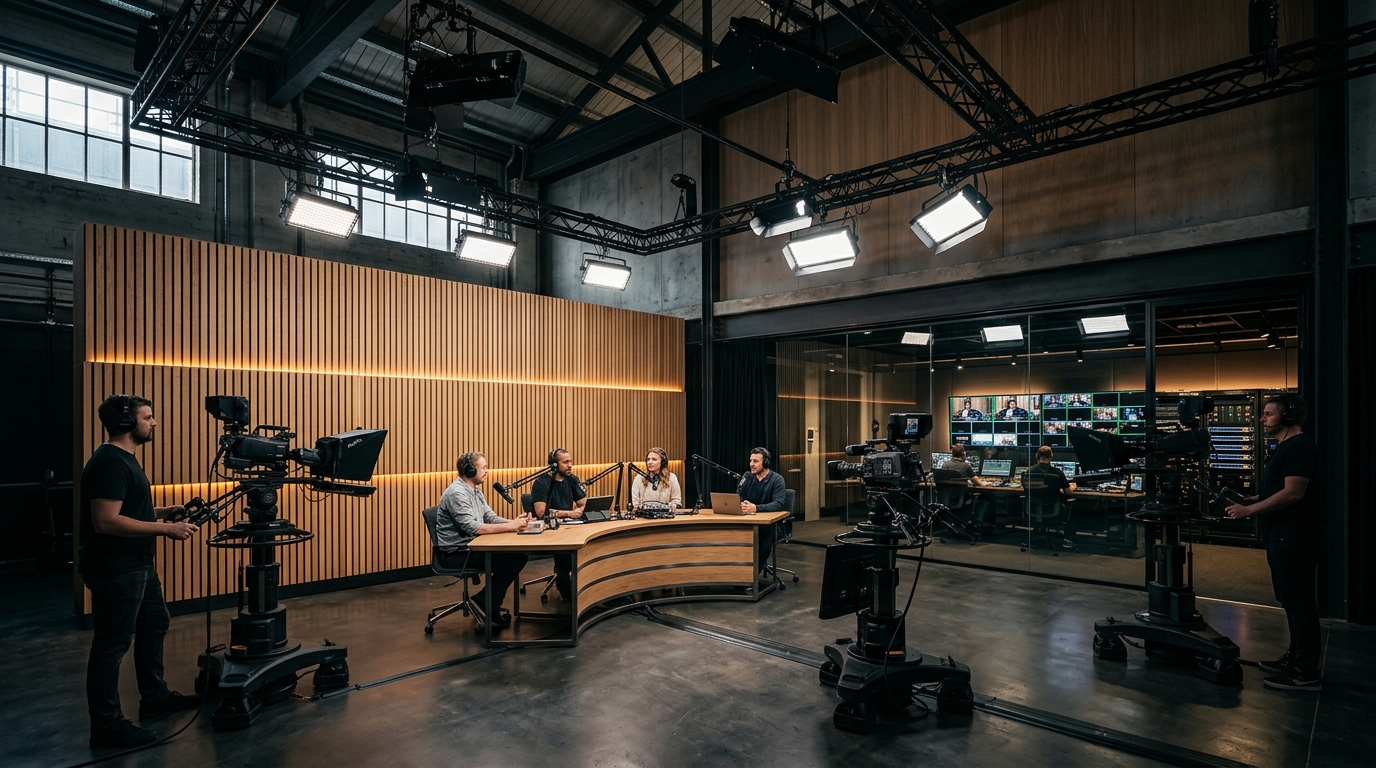
Subterranean AI Data Spine, 4K Broadcast Studios & Flex Offices
Leveraging the subterranean bunker of Building 2 and the 20-foot clear industrial heights of Buildings 6 & 7. Re-anchors GreenTree Hosting, provides 30 MW critical colocation, flexible enterprise office suites, and turn-key rental soundstages for enterprise tech demos, podcasts, broadcast streaming, and digital creators.
Subterranean AI Data Spine & Turn-Key Digital Media Studios
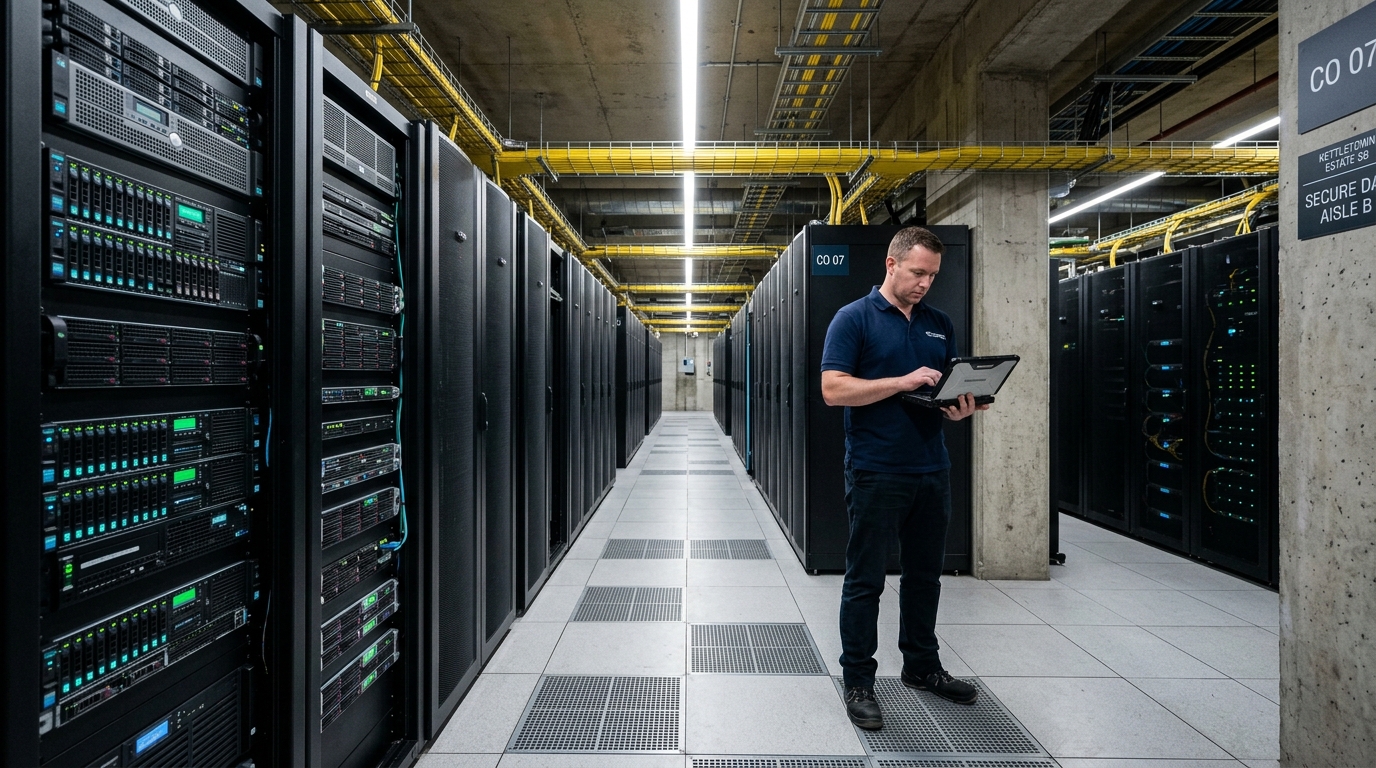
Subterranean AI & Cloud Data Spine (Building 2 & 5)
Engineered inside the reinforced subterranean bunker of Building 2 and supported by Building 5's central utility plant. Features cold-aisle containment, precision CRAC cooling, clean-agent fire suppression, and dual Eversource 115kV substation feeds.
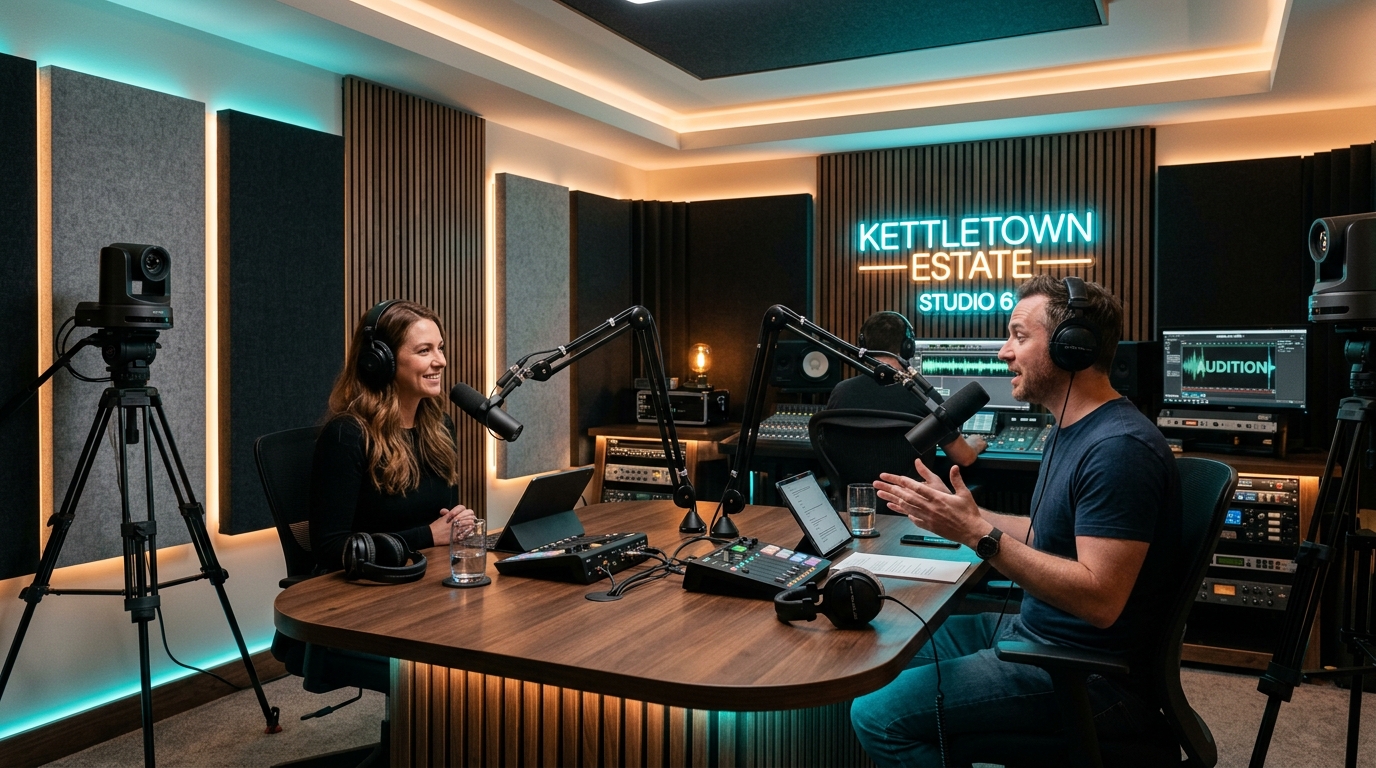
Studio 6: 4K Multi-Camera Podcast & Creator Suite
A high-end sound-isolated production facility with acoustic walnut slats, Shure SM7B broadcast boom microphones, 4K PTZ robotic tracking cameras, and Blackmagic Atem live production switchers for thought leaders, podcasters, and corporate broadcasts.
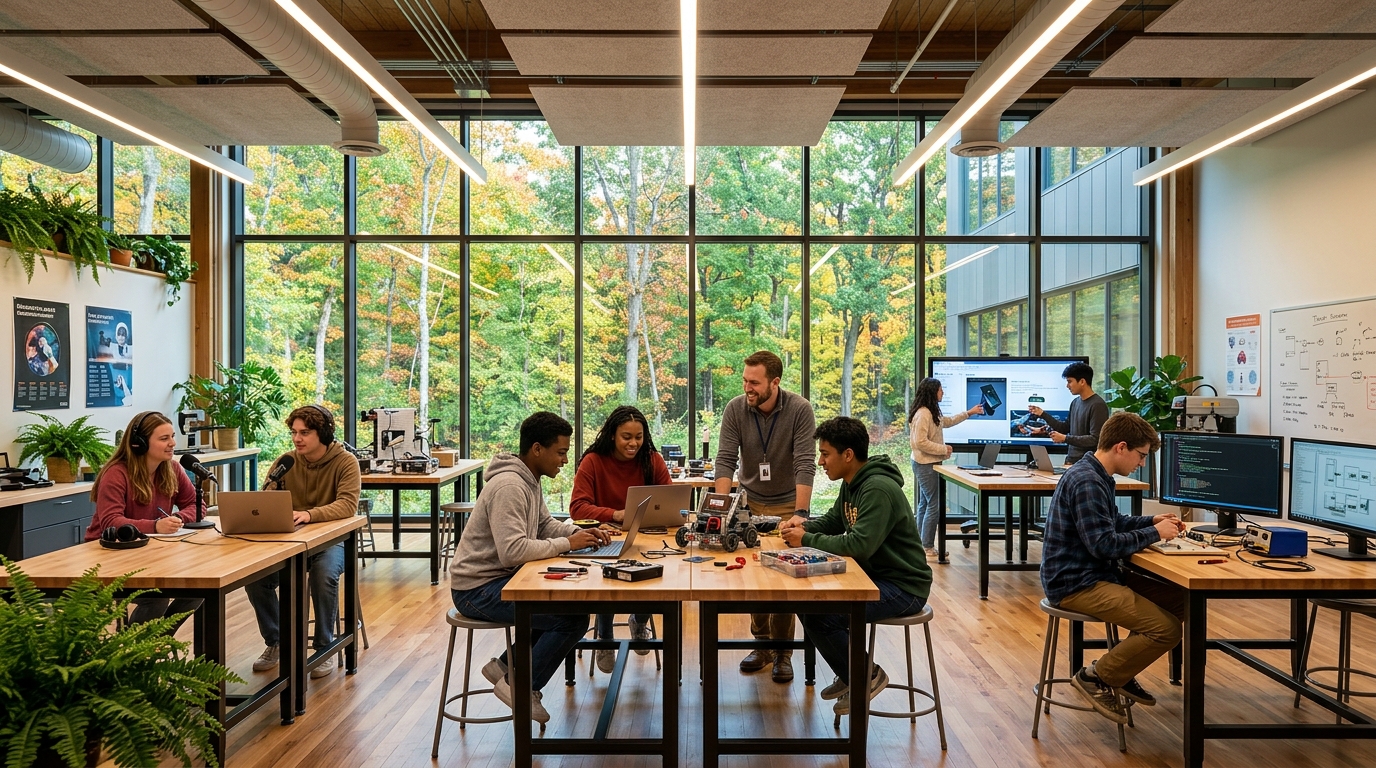
Student Technology Lab & Vocational Hub
A dedicated hands-on incubator empowering Southbury and regional high school and college students. Young people can intern, earn apprenticeships, and volunteer across all campus disciplines:
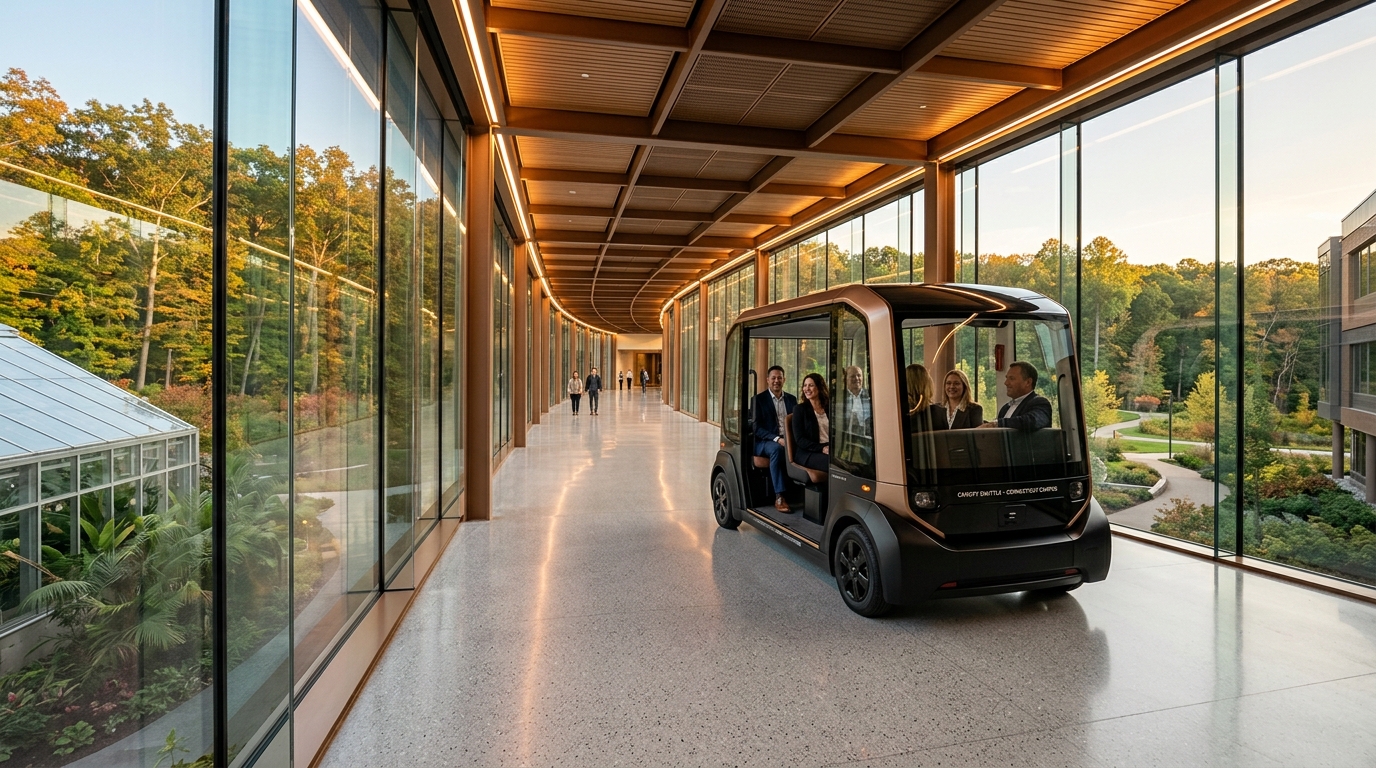
Enclosed All-Weather Micro-Transit Network
The massive 1.1 million gross SF facility is interconnected by climate-controlled, glass-walled corridor spines. To bridge distances comfortably in any New England weather:
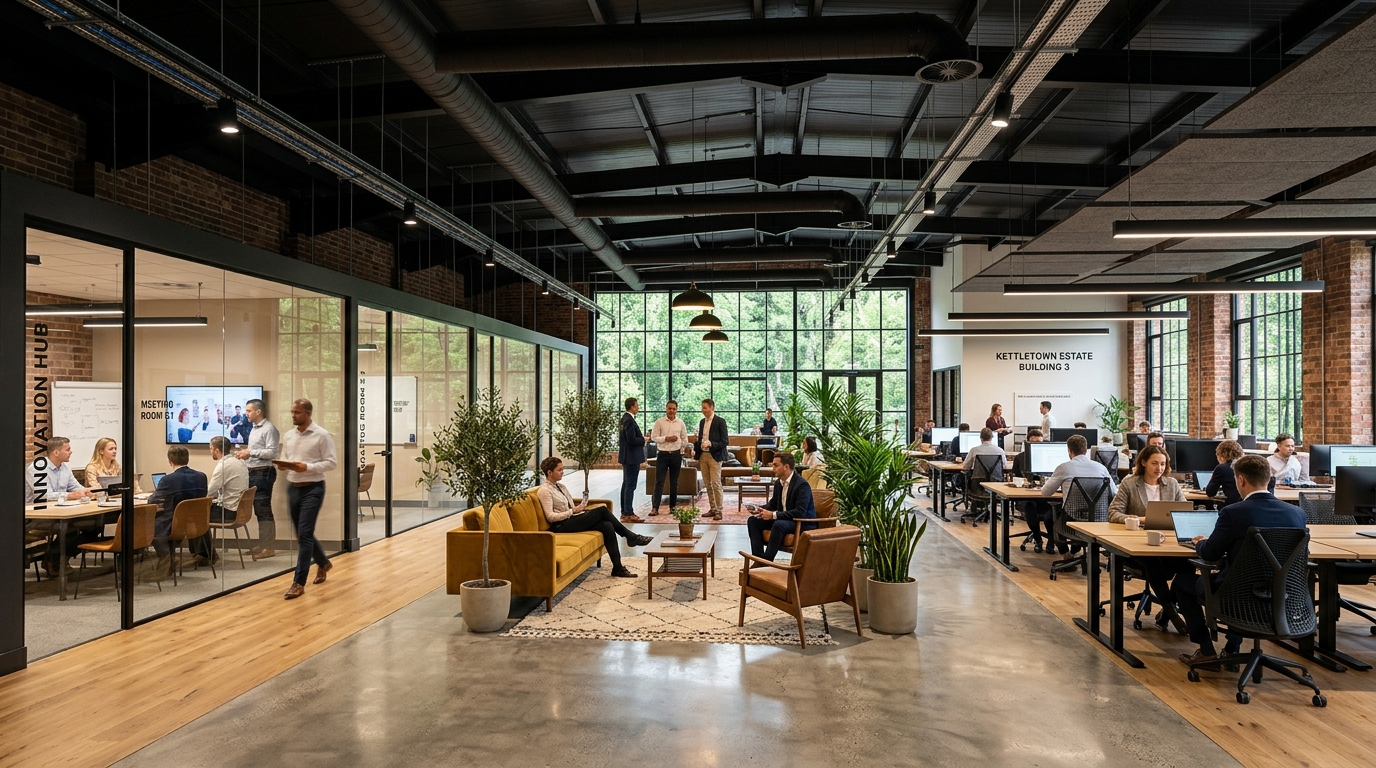
Building 3: Enterprise Tech Suites & Creative Flex Coworking
Featuring exposed industrial brick, polished concrete, ergonomic Herman Miller workstations, soundproof glass breakout rooms, and private enterprise suites from 1,200 to 25,000 SF. Directly connected via high-speed dark fiber to the subterranean AI data spine in Building 2.
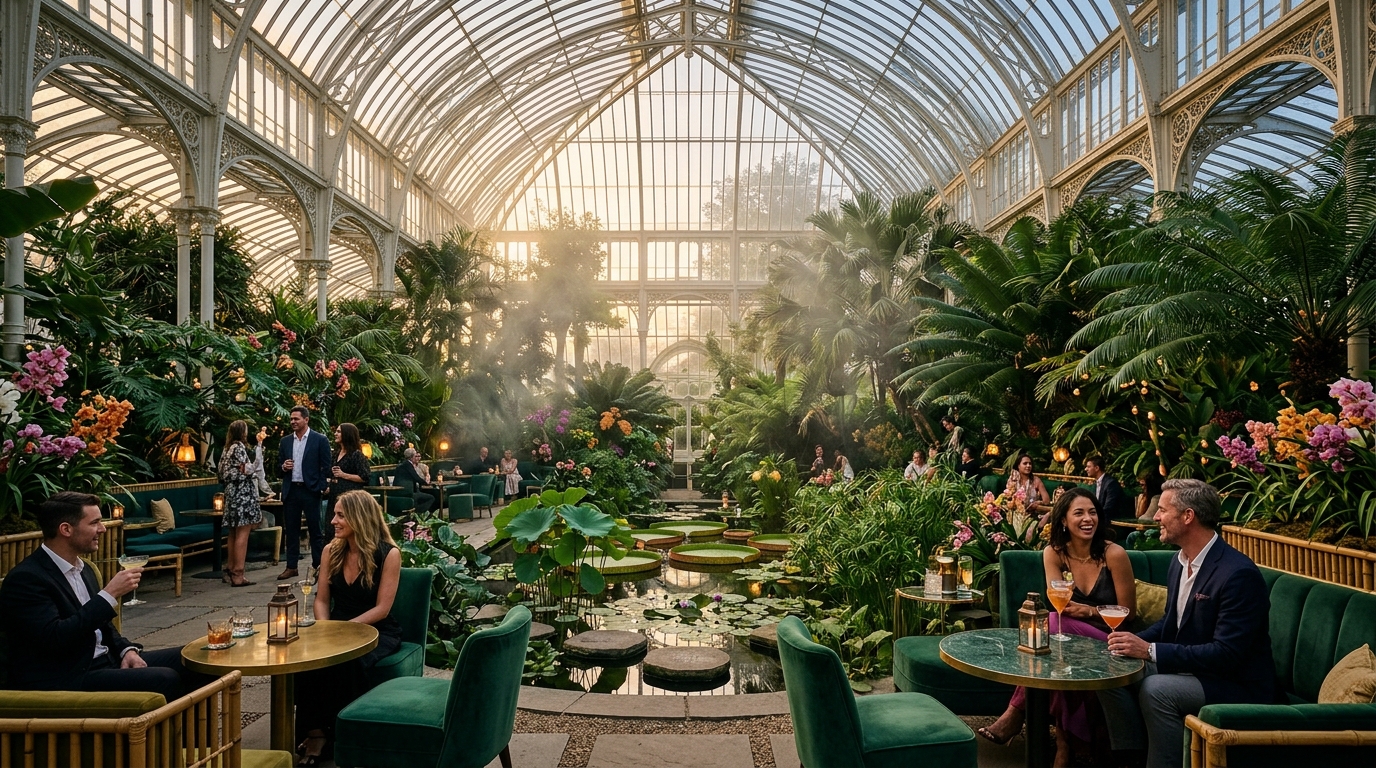
The Longwood Gardens of New England
A 55,000 GSF soaring glass biome encompassing tropical rainforests, Mediterranean terraces, orchid gardens, and winter light spectacles. Re-utilizing Building 5’s central energy plant, Building 8’s pump station, and 768k SF of parking saves over $38.5M in CapEx vs greenfield construction.
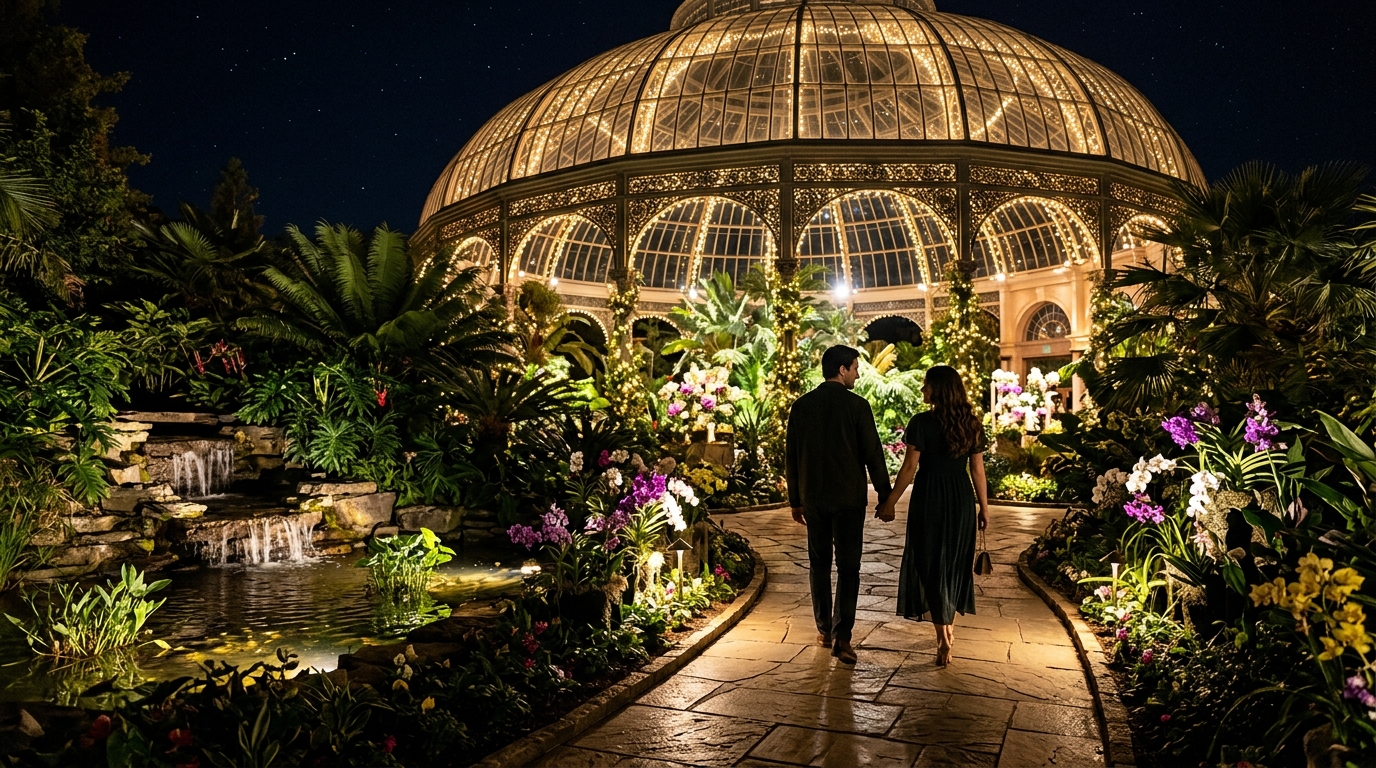
The Illuminated Twilight Walk & Tropical Waterfall
When darkness falls, the soaring glass biomes transform into an enchanting, illuminated night world. Couples, families, and hotel patrons stroll hand-in-hand along stone pathways through tropical palm fronds, rare illuminated orchid collections, and cascading waterfalls under the stars.
The Tropical Butterfly Sanctuary & Orchid Canopy Walk
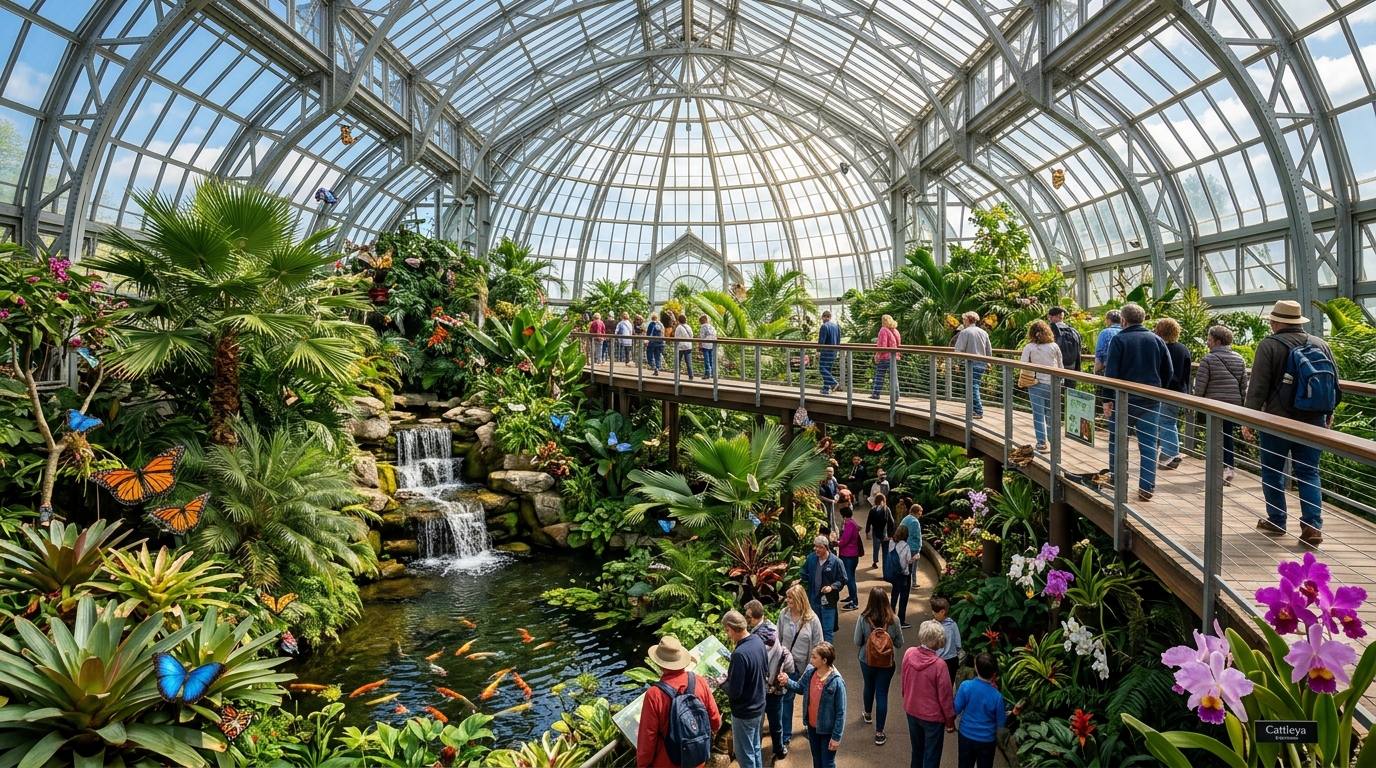
Ascend an elevated wooden boardwalk through a soaring glass-domed rainforest teeming with thousands of free-flying tropical butterflies, living koi ponds, cascading waterfalls, and world-class orchid species. Integrated with educational discovery stations curated in partnership with regional universities.
The Great Arboretum & Heritage Glass Pavilion
The botanical estate is NOT a "someday" afterthought—it is physically architected, graded, and planted from Day One. Great gardens and arboretums take years of root development and specimen tree maturation. By planting the master tree collection, opening the heritage nursery, and erecting the timber glass pavilion in Phase 1, the landscape begins growing immediately alongside commercial operations. Weddings and botanical galas launch on Day 1, while living garden infrastructure matures year-over-year into an iconic world-class destination.
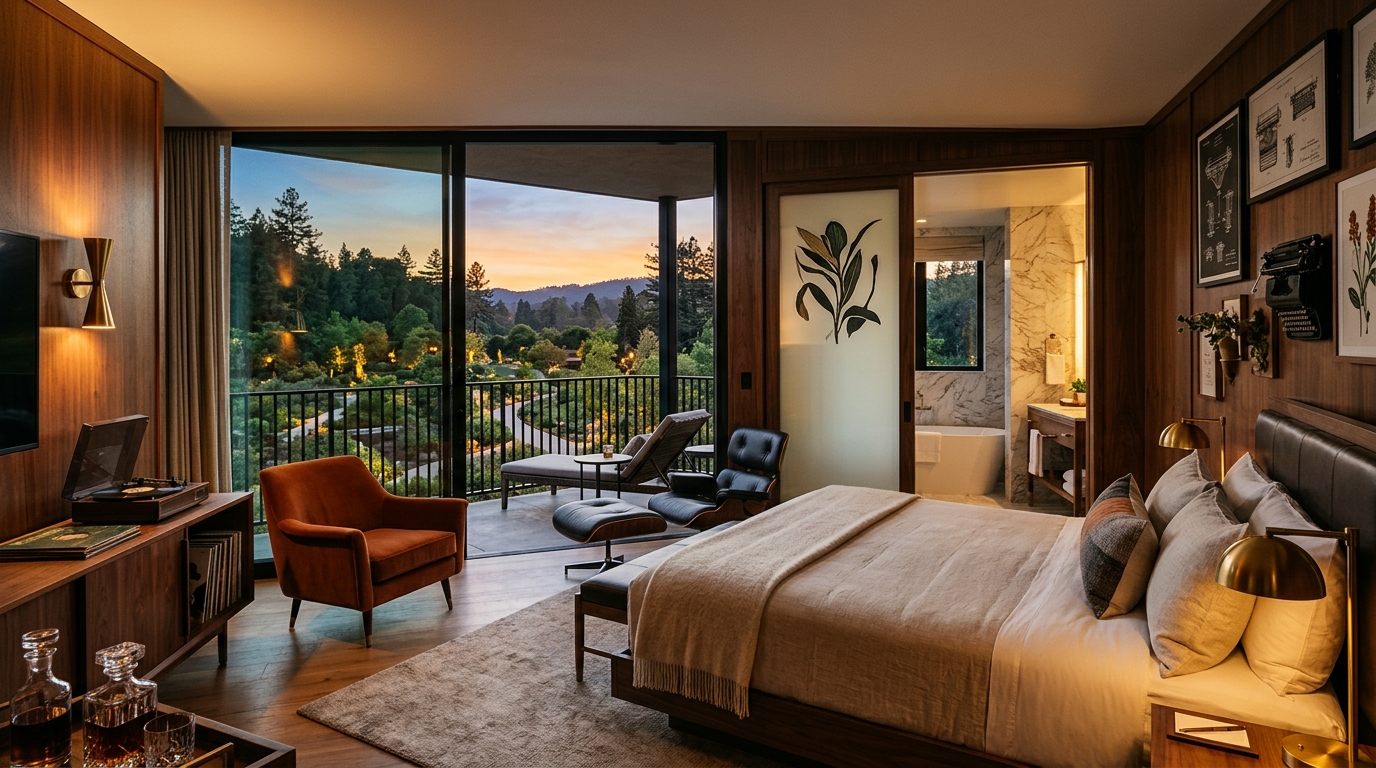
The Silicon Estate: Marriott Autograph Collection
160 luxury boutique rooms and woodland suites adapted from Building 1 and Building 2’s western wing. Features floor-to-ceiling glass framing the 200-foot woodland buffer, natural white oak timbering, custom bronze architectural detailing, and deep botanical luxury.
160 Curated Rooms, Suites & Woodland Residences
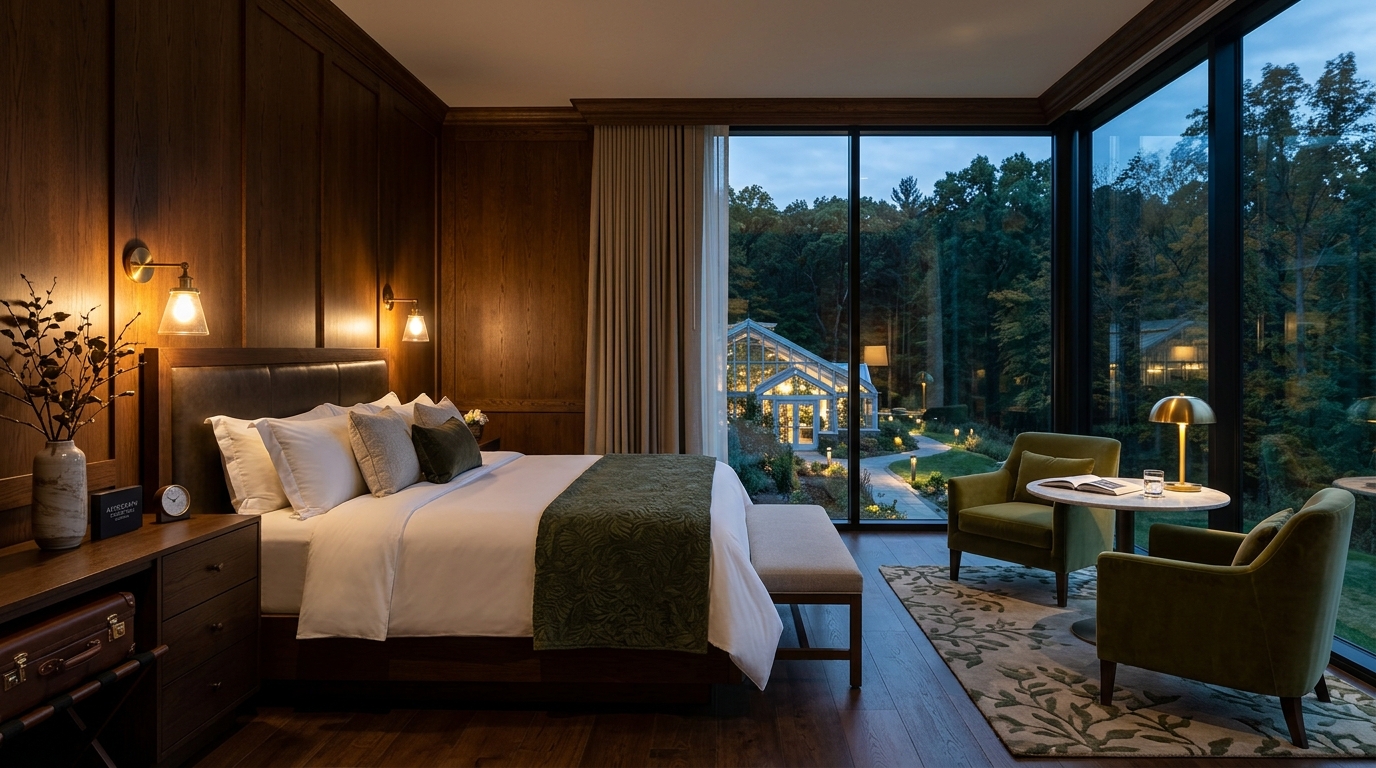
Estate Deluxe King Room
520 SF guestroom with custom oak paneling, tailored king bed, warm reading sconces, and floor-to-ceiling panoramic glass overlooking the illuminated botanical biomes and pine woodlands.
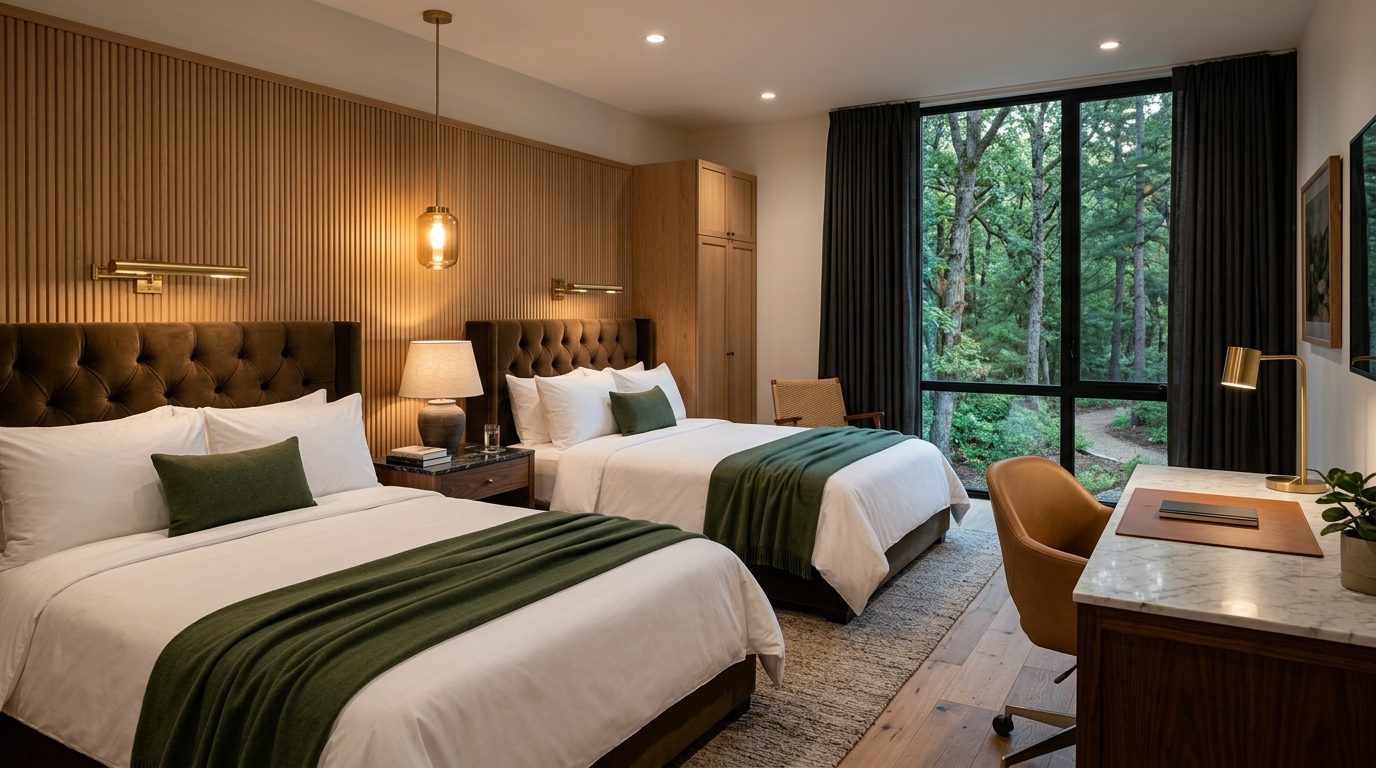
Deluxe Double Queen Retreat
560 SF family and corporate double room featuring fluted acoustic white oak walls, two queen pillow-top beds, tailored bronze headboards, and executive marble workstation.
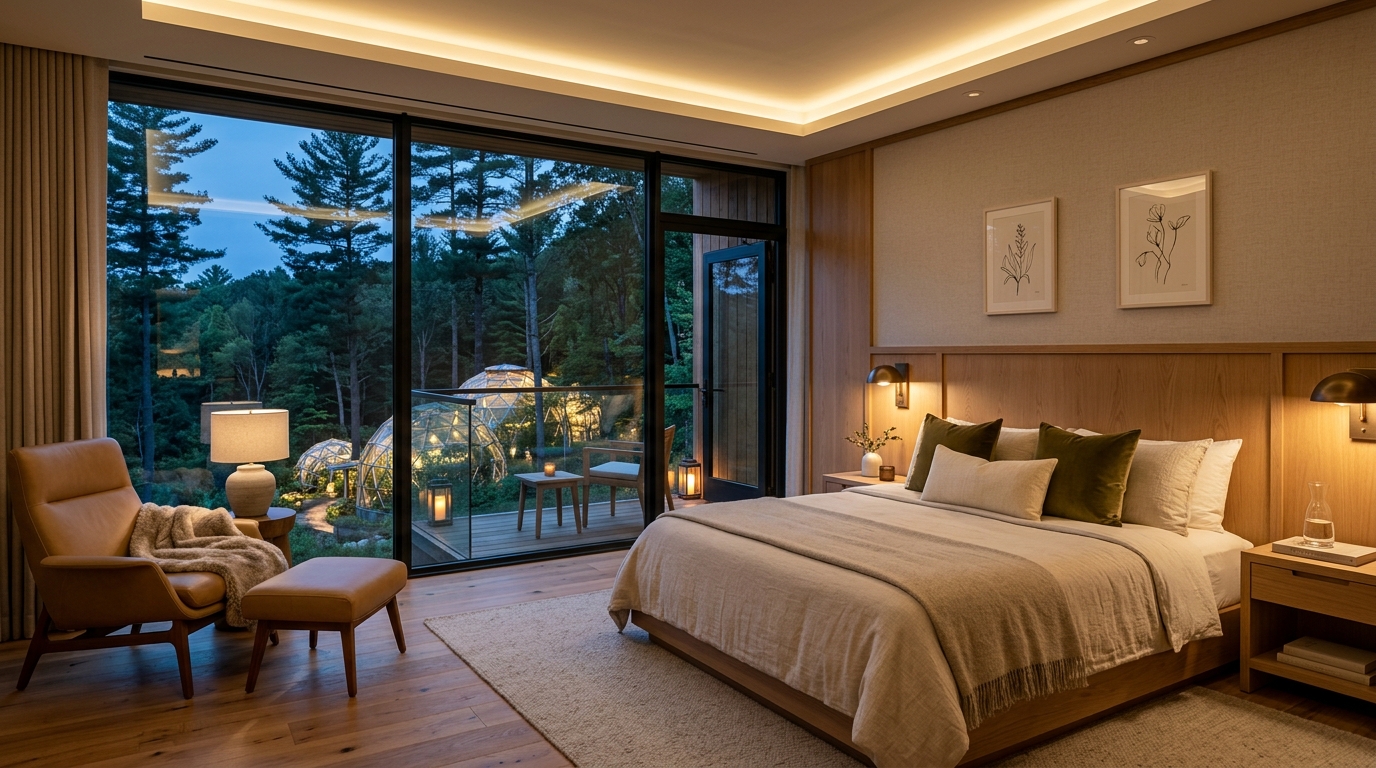
Woodland Balcony Suite
820 SF corner suite with a private cantilevered timber deck overlooking illuminated conservatory biomes and pine trees. Features mid-century reading lounge, cove lighting, and bar.
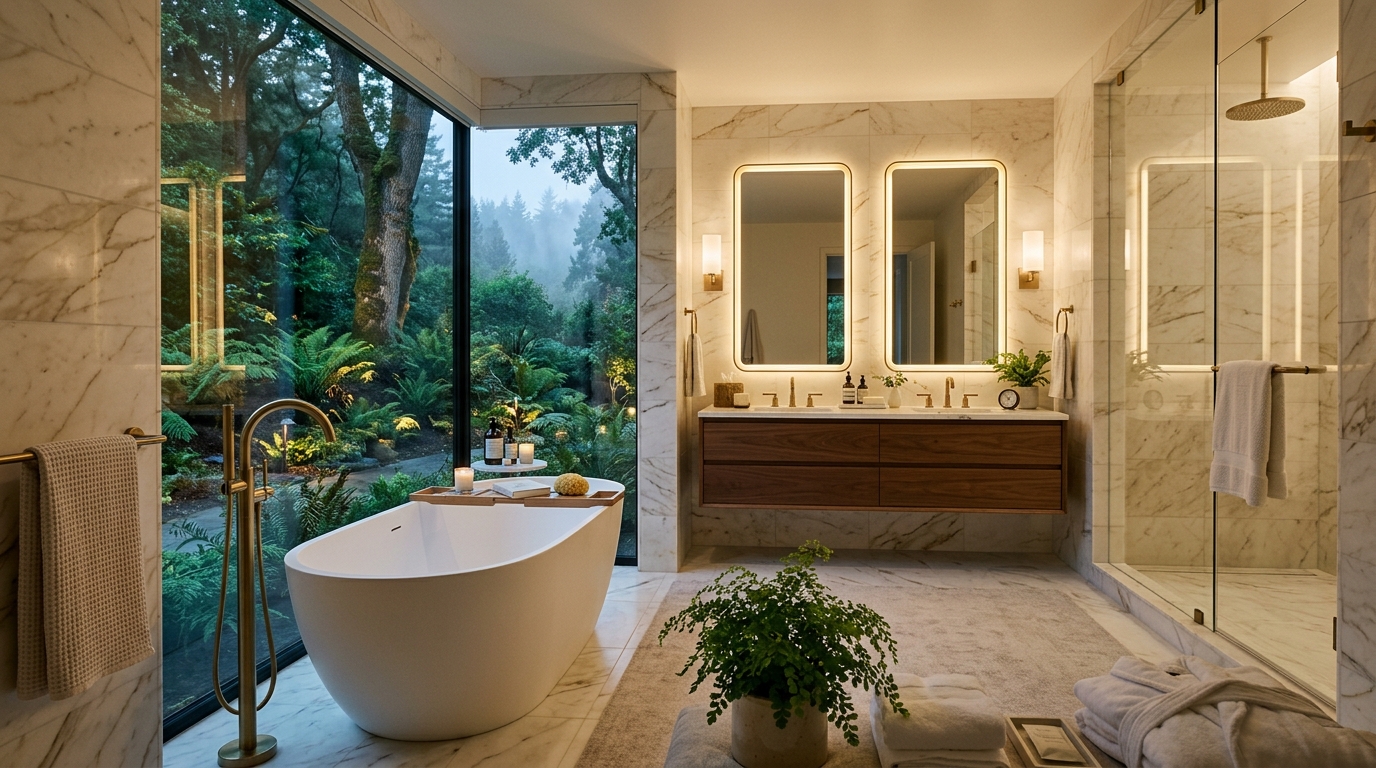
Honed Marble Spa Bath
Freestanding deep soaking tub framed against a private woodland fern garden, Calacatta marble walk-in steam shower, brass fixtures, and dual floating vanity with heated mirrors.
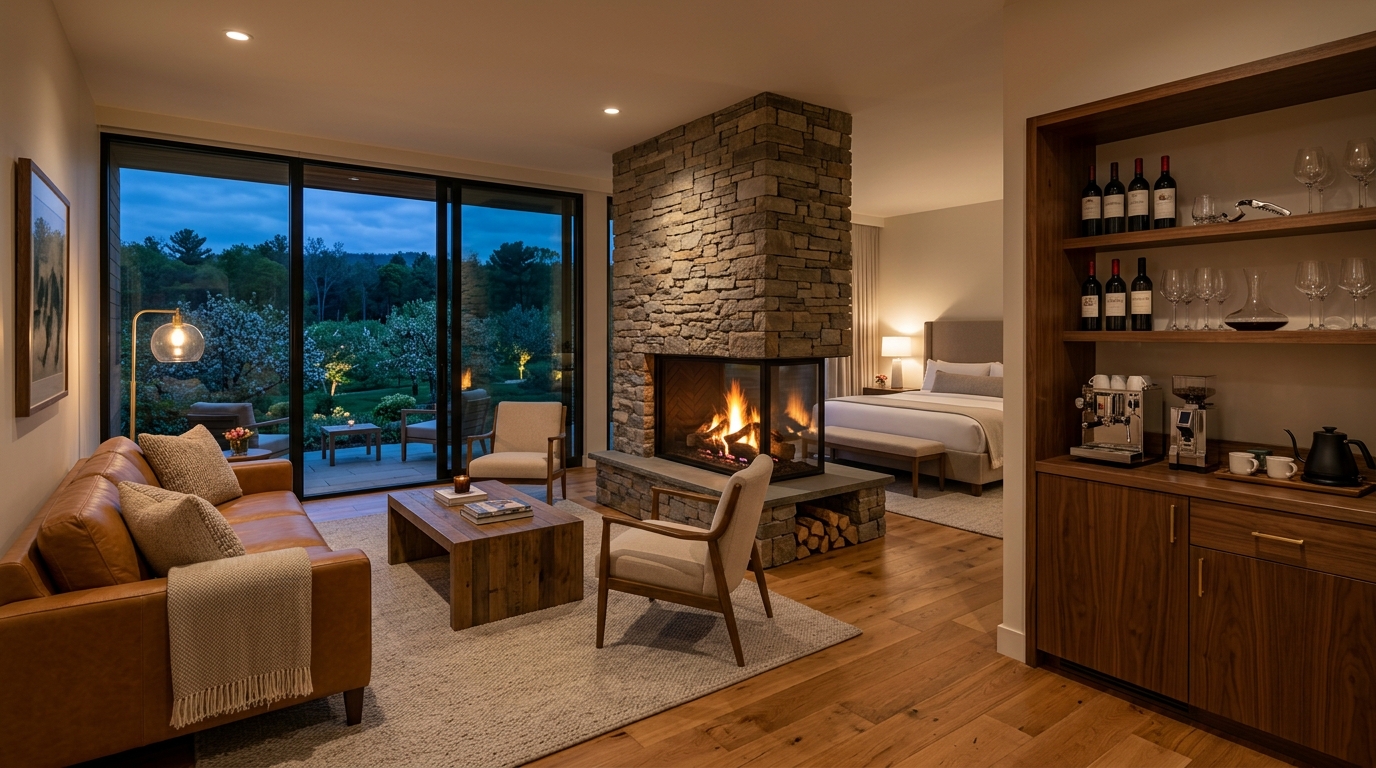
Orchard Fireplace Junior Suite
950 SF junior suite featuring a double-sided natural fieldstone fireplace, caramel leather salon, espresso bar, sommelier wine credenza, and sliding doors to flowering apple orchards.
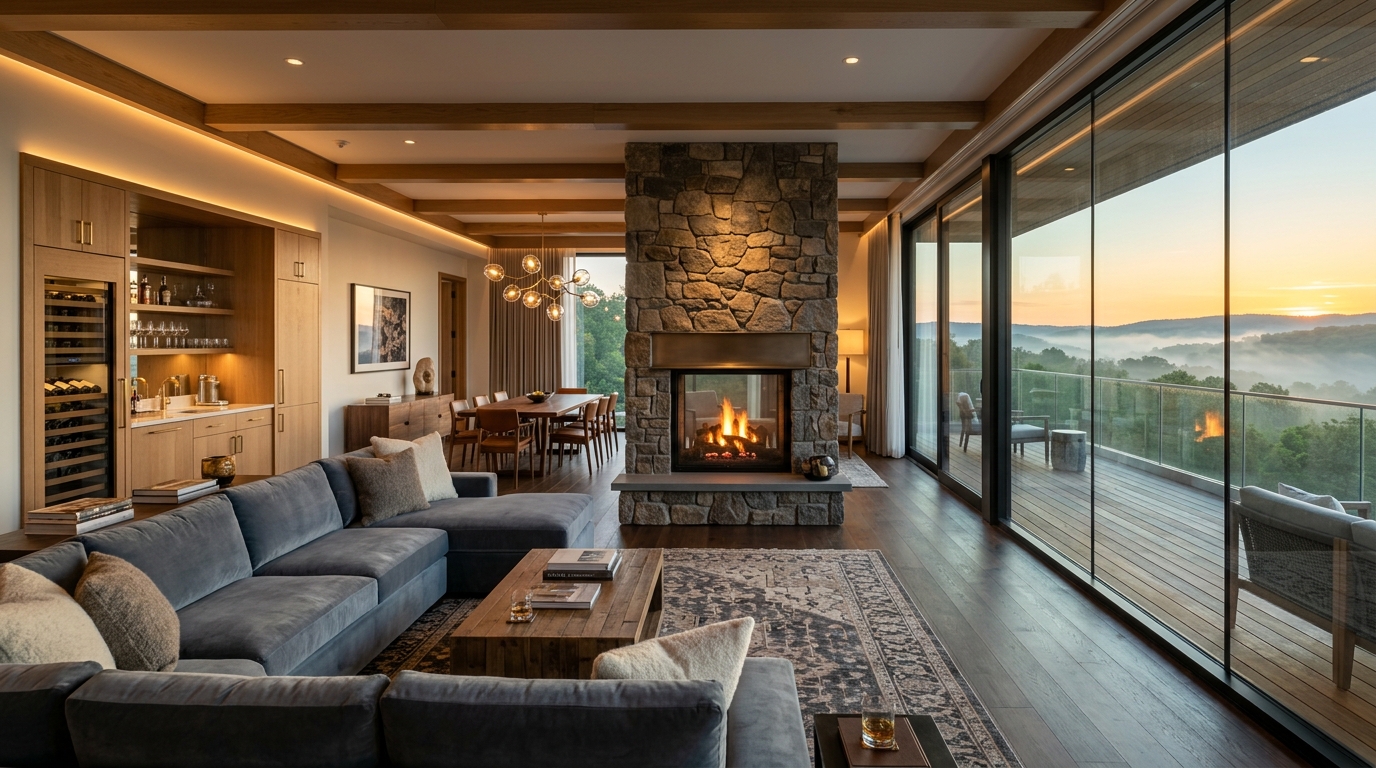
The Governor's Presidential Suite
1,850 SF multi-room retreat featuring a double-sided Connecticut stone hearth, 8-person executive dining table, sommelier wine wet bar, and private timber terrace with panoramic forest sunrise views.
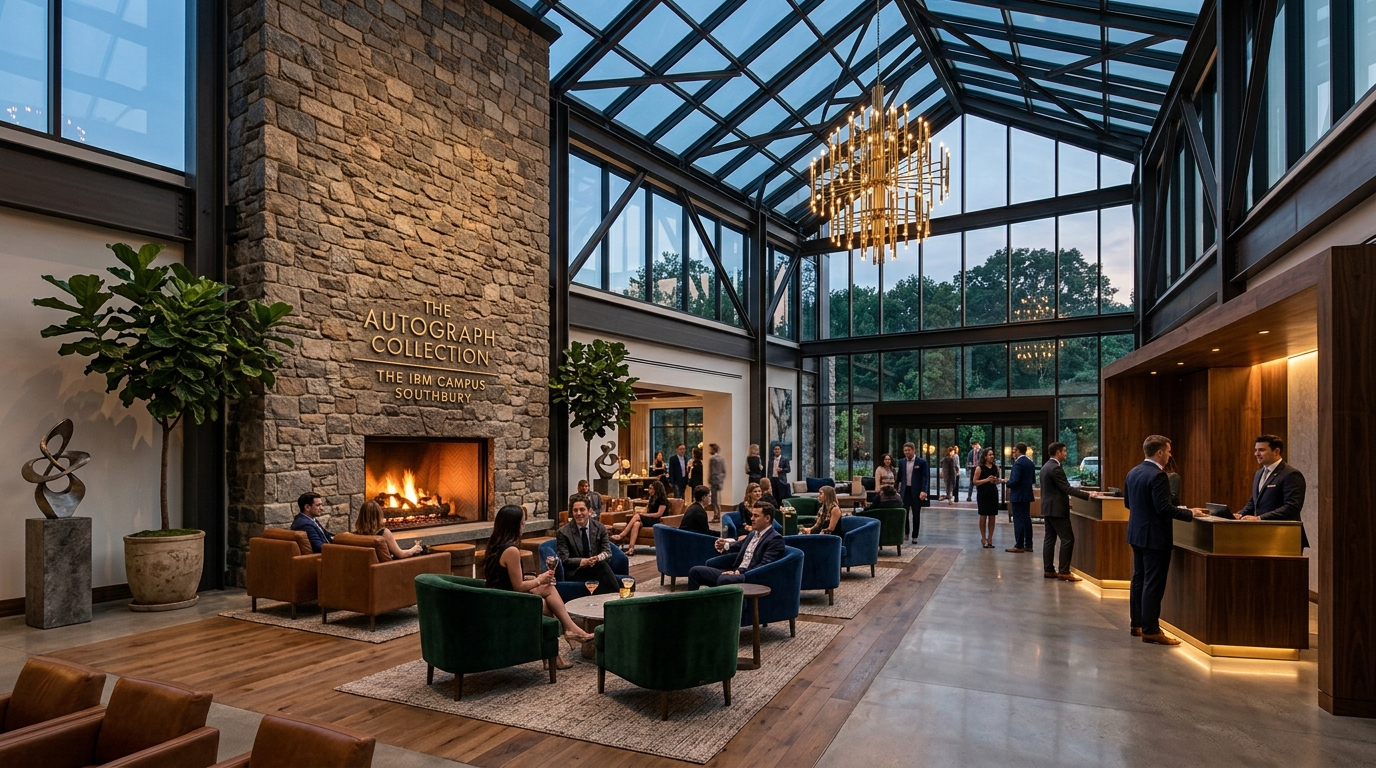
12,880 SF Cathedral Atrium Arrival Lounge
A dramatic three-story glass-vaulted entrance celebrating Southbury's natural landscape. Features a massive reclaimed Connecticut fieldstone fireplace, custom walnut concierge pods, plush leather conversational salons, and curated modern bronze sculpture.
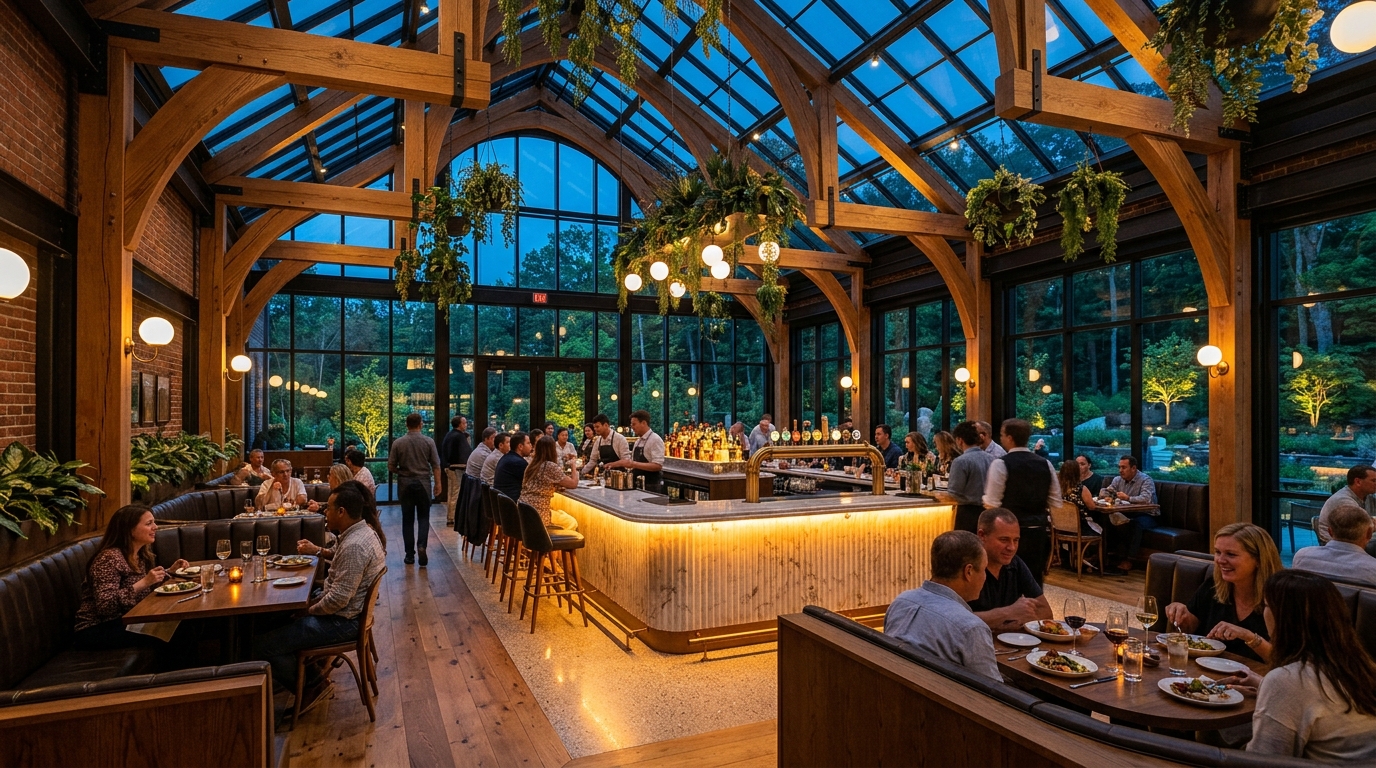
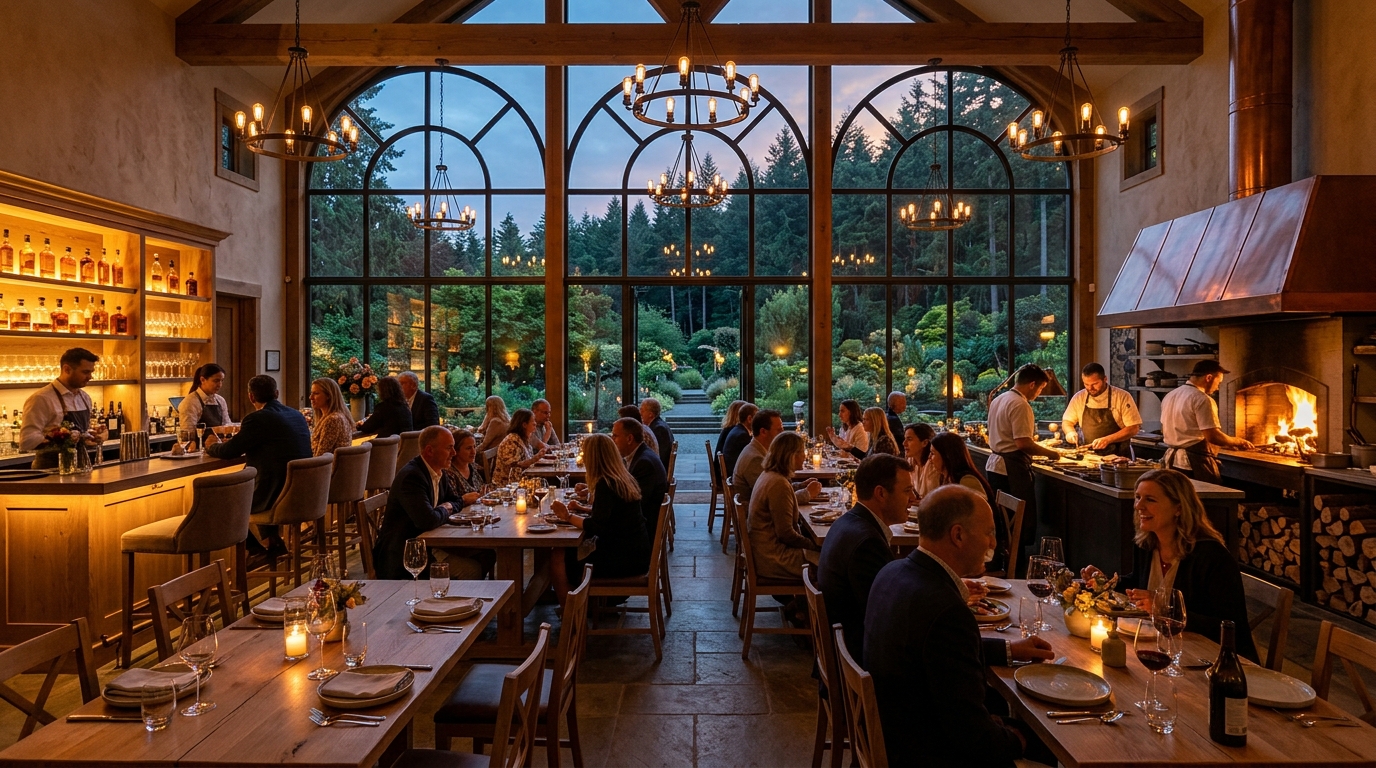
The Conservatory Restaurant & Hearth Bar
Upscale yet warmly unpretentious: Designed specifically for local Southbury residents to drop in weekly for wood-fired flatbreads, craft cocktails, and regional beers, while delivering an effortlessly exclusive culinary experience for resort guests.
The Estate Hearth Dining Room & Wine Vaults
Framed by cathedral conservatory windows looking out across the illuminated gardens, our main dining room centers on an open wood-fired copper hearth. Executive culinary teams source produce directly from on-campus hydroponic biomes and local Litchfield County farms, paired with a 2,000-bottle curated wine cellar.
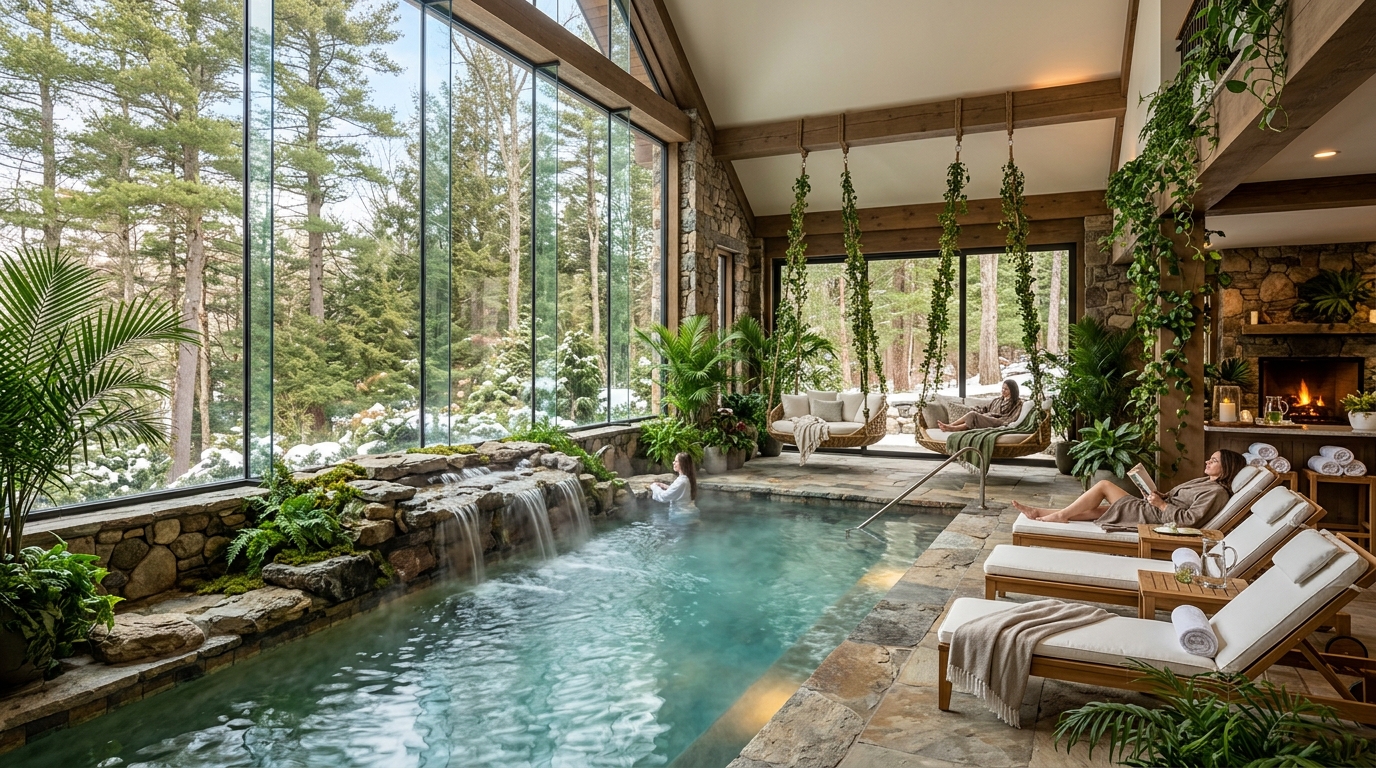
The Woodland Botanical Hydrotherapy Pool & Thermal Sanctuary
An indoor heated mineral hydrotherapy pool framed by dramatic floor-to-ceiling glass overlooking the evergreen pine woodland. Complete with cascading stone thermal waterfalls, suspended botanical daybeds, cedarwood steam saunas, and organic herbal massage suites utilizing essential oils distilled on-site from conservatory herbs.
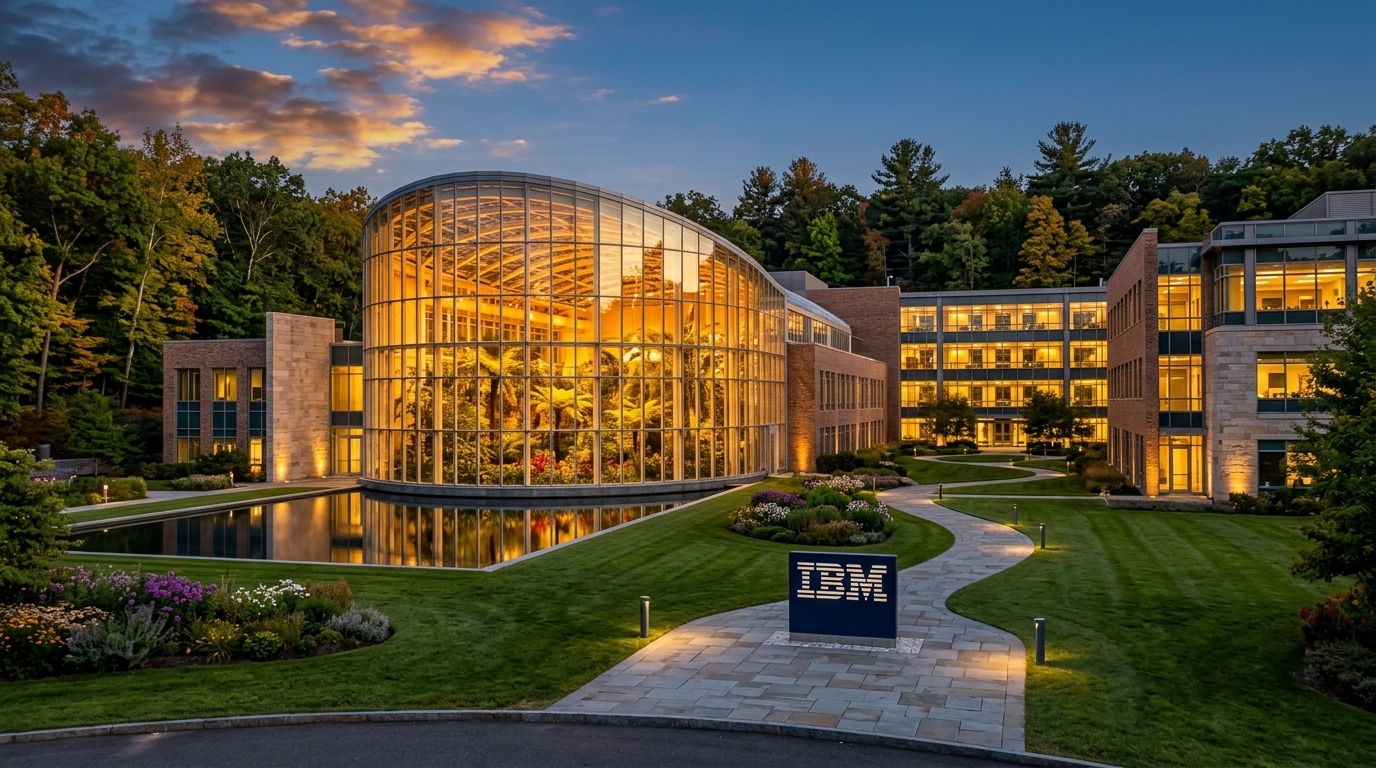
The Glass Orangerie & Lakeside Gala Center
Nestled gracefully on the eastern rolling lawn descending to the campus pond, directly connected via a climate-controlled glass corridor to the four-story Building 3 (East Technology & Operations Wing) shown behind it. Bridging corporate technical offsites with the Tri-State’s most coveted wedding and gala orangerie venue.
Vaulted Glass Wedding & Gala Pavilion
A peerless destination wedding and gala ballroom encased in curved crystal glass and antique bronze ironwork. Positioned on the eastern pondside lawn with direct climate-controlled skybridge links into Building 3 (East Wing) and the central campus network. Suspended brass chandeliers, white floral installations, and illuminated evening pond reflections create an unforgettable ceremony atmosphere.
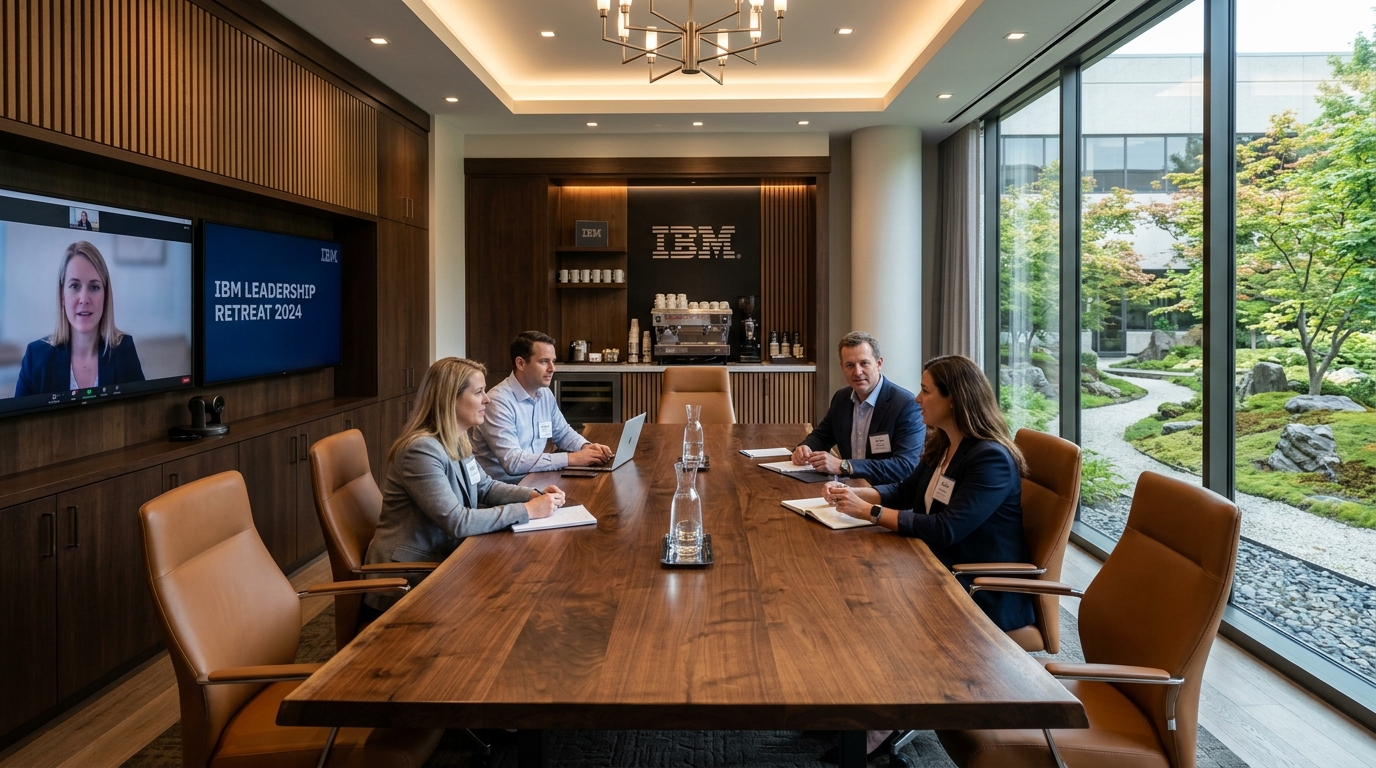
Fortune 500 Boardroom & Retreat Center
Honoring the campus's historic corporate pedigree: Live-edge solid walnut conference tables, caramel leather executive chairs, acoustic slatted oak walls, telepresence multi-screen video integration, and a private tranquil Japanese rock garden terrace.
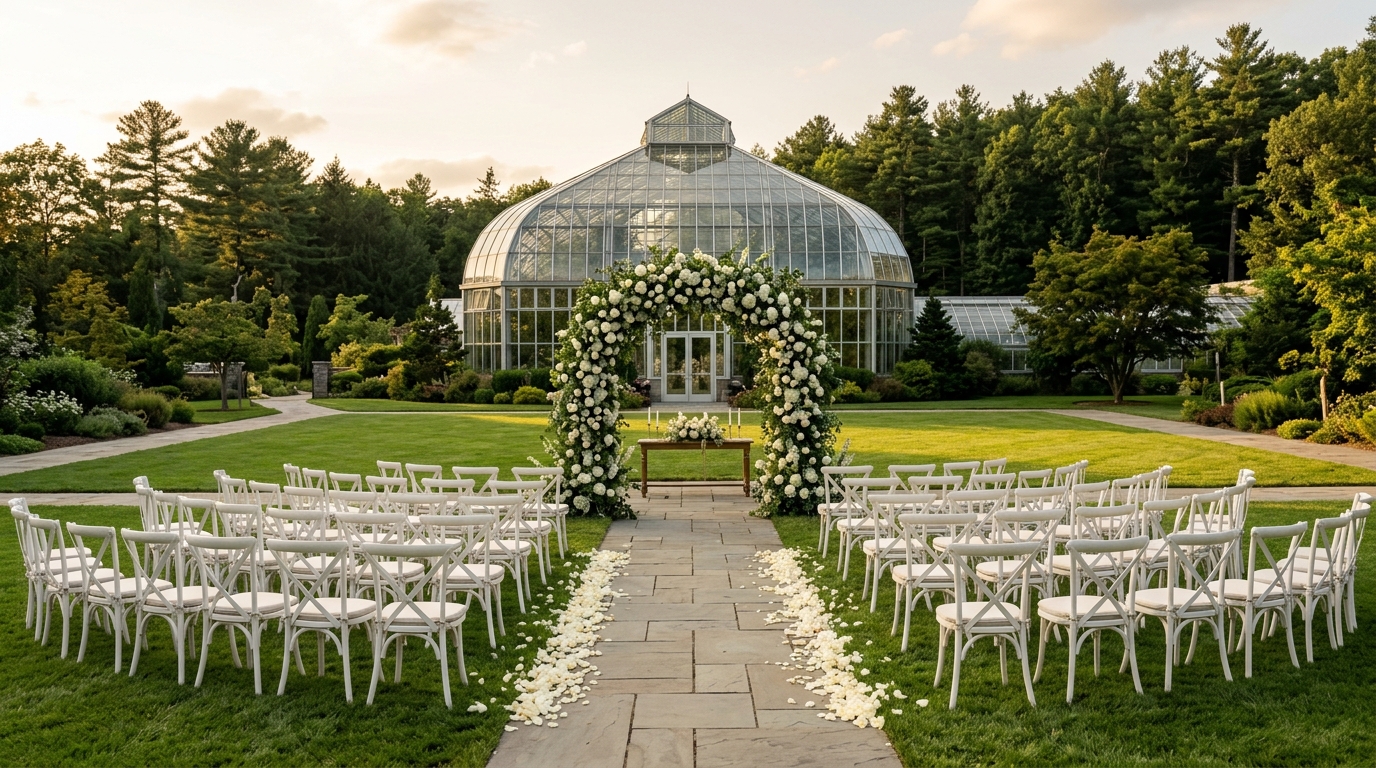
The Grand Botanical Meadow & Floral Arch Ceremony
In addition to the enclosed glass Orangerie, the estate offers an iconic outdoor ceremony lawn framed directly against the soaring crystal conservatory dome and mature forest canopy. Features curved white cross-back seating for up to 350 guests and a stone bridal aisle.
$265.0M Institutional Capital Stack & Phasing Architecture
A botanical garden cannot just be a vague "someday" dream—it must be physically architected, graded, and rooted from Day One. By launching the Great Arboretum, heritage tree nursery, and timber glass pavilion in Phase 1 alongside the energized Data Center and Hotel, living specimen trees mature over time while commercial tenants generate uninterrupted cash flow.
Cash Engine & Arboretum Roots
Activate 30MW Subterranean AI Data Spine (Bldgs 2 & 5) capturing CT PA 21-1 tax exemption. Launch Studio 6 podcast soundstage and plant the Great Arboretum, specimen tree nursery, and timber celebration pavilion.
Resort, Dining & Waste-Heat
Convert Building 1 into 160-key Marriott Autograph Collection retreat. Erect 450-seat Glass Orangerie Gala Pavilion and Estate Hearth Restaurant. Channel Phase 1 data center waste heat to provide free baseline hydronic heating.
Monumental Glass Biomes
Erect the soaring 55,000 GSF crystal conservatory dome, tropical rainforest, and butterfly sanctuary in the south courtyards. Funded by clean-energy C-PACE, non-dilutive green grants, and retained earnings from Phases 1 & 2.
Capital Stack Sources Breakdown
$265,000,000 Total Development Capital Structure
Stabilized Revenue Engine Proportions
$53.38M Consolidated Gross Operating Revenue Streams
Sources of Capital & Terms
Institutional underwriting allocation
| Capital Layer | Amount | % Stack | Pricing / Cost | Tenor | Strategic Underwriting Role |
|---|
Architectural Inventory & Blueprints
Official Southbury Municipal Assessor sketches for all 8 campus facilities
227.9-Acre Master Site GIS & Satellite Survey
Southbury Map 35, Block 44, Lot C1 • Industrial (IND) Zone
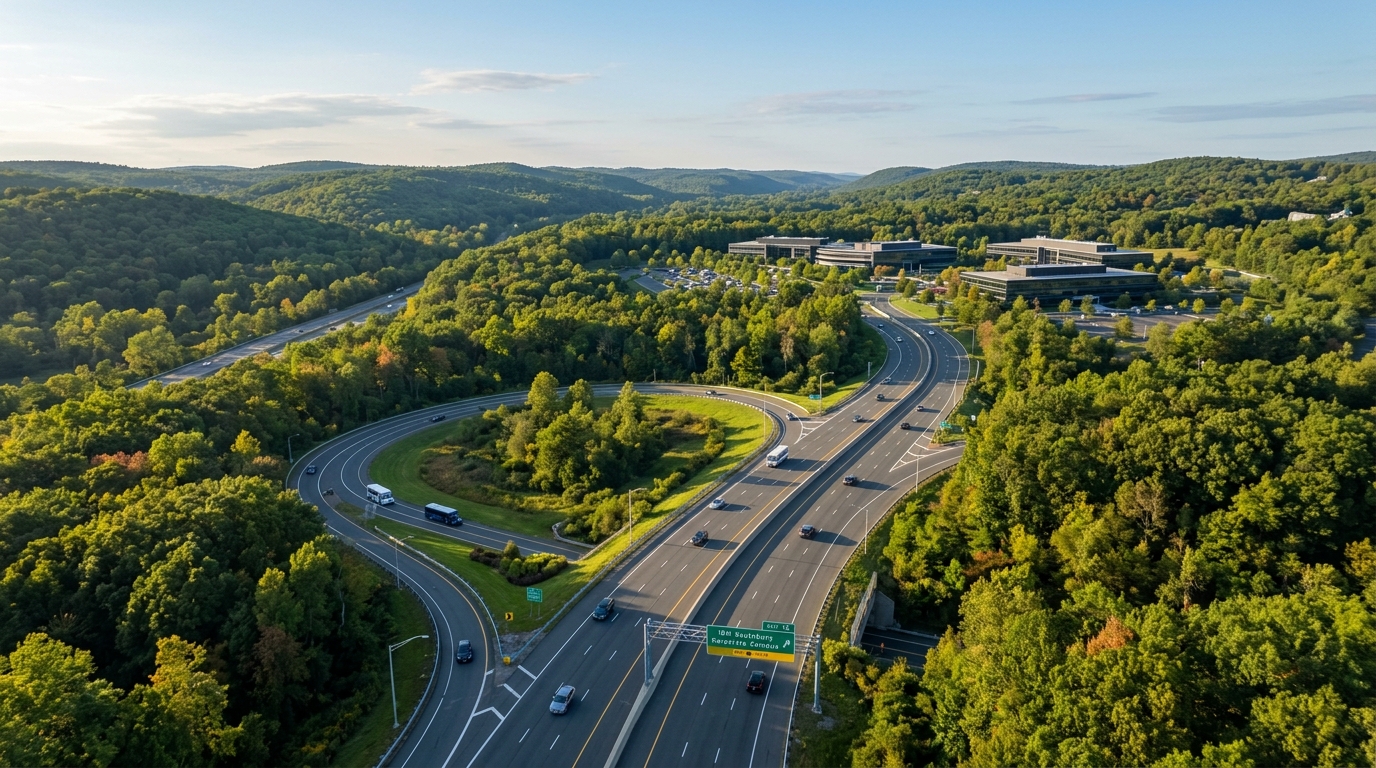
Engineered for Zero Impact on Greater Southbury
When IBM developed 150 Kettletown Road, state and corporate civil engineers constructed a bespoke highway access network directly off Interstate 84 (Exit 15). Traffic moves seamlessly between the interstate, Route 6/67, and Kettletown Road via dedicated multi-lane grade-separated ramps—completely bypassing Southbury’s historic town center, Main Street, residential neighborhoods, and school zones.
768,500 SF of heavy asphalt ring roads connect all 8 campus wings and parking terraces with continuous counter-clockwise circulation.
Entire campus is shielded by mature pine and deciduous forest, preserving complete visual and acoustic privacy for neighbors.
1.8 miles straight shot from I-84 Exit 15 via wide collector roadway with zero stop-and-go residential friction.
Tri-State Aviation Corridor: Executive Private Jets & Regional Hubs
The Kettletown Estate occupies an unmatched geographic position in Western Connecticut, uniquely serviced by Connecticut's premier executive general aviation airport and three strategic regional/international commercial hubs:
Waterbury-Oxford Airport
Connecticut’s highest-activity corporate jet facility. 5,800-ft runway, full FBO services (Clay Lacy Aviation), customs clearance, and zero commercial airline congestion. Direct 12-minute private campus shuttle.
Tweed-New Haven Airport
Rapidly expanding commercial airport with 20+ nonstop Avelo Airlines routes connecting directly to Florida, the Southeast, Mid-Atlantic, and Midwest. Direct highway transit via Route 34 / I-84.
Westchester County Airport
Premier gateway for Westchester, Greenwich, and Manhattan corporate and luxury travelers. Serviced by major carriers (Delta, JetBlue, American) and luxury semi-private operators (JSX, Blade).
Bradley International Airport
New England's second-largest airport with nonstop domestic flights to major national hubs and transatlantic direct service to Europe (Dublin). Full car rental and private charter facilities.
Solving Southbury's $912,000 Budget Deficit Without Trucking or Crowded Schools
When IBM vacated, the campus appraisal collapsed from $70.8M to $19.0M, stripping nearly $1M in annual property taxes from the town. The town rezoned the property to Industrial (IND) in August 2025 to encourage economic revitalization. The Kettletown Estate is the exact answer the town hoped for.
The PA 21-1 Host Community Agreement ($1.05M/yr) combined with phased hotel taxes generates over $1.8M/year for Southbury, surpassing peak IBM revenues.
Uses the bespoke highway ramps engineered specifically for IBM off I-84 Exit 15. Visitors enter & exit directly via the highway bypass—zero vehicles route through Southbury center, Main Street, or neighborhood streets.
Unlike high-density apartment complexes that overwhelm Region 15, the hotel, gardens, and tech campus send zero school-age children to local schools.
Empowers local high school and college students with internships, paid apprenticeships, and volunteer positions across technology, video/audio production, and hospitality.
Southbury’s 4,000+ seniors at Heritage Village gain accessible indoor electric shuttle mobility, world-class botanical gardens, and refined dining in their backyard.
Institutional Investment Memorandum
Accredited institutional investors, family offices, and hospitality equity partners may request the complete Offering Memorandum, Architectural Schematic Package, and Financial Model.
Master Blueprint & Due Diligence Assets
Download official municipal sketches, architectural renderings, and structured JSON files