$265.0M Phased Execution & Standalone Downside Protection
A major adaptive reuse project cannot ask a host municipality with a $25M budget to gamble on an "all-or-nothing" $265M master vision. The Kettletown Estate is architected so that Phase 1 ($52.0M) is an independent, self-contained, cash-flowing standalone asset. By activating the 4.2 MW solar microgrid, 40-stall EV supercharger travel plaza, 24/7 Drivers Lounge & Artisan Café, and subterranean enterprise colocation, Phase 1 generates immediate operating revenue ($9.20M gross / $5.80M NOI) while simultaneously depaving up to 380,000 SF (8.7 acres) of redundant asphalt and returning it to living native meadows, bioretention swales, and walking trails—restoring the soil without premature botanical garden capital risk. Phase 1 recovers ~74% (+$678k/yr net new) of Southbury's historical IBM tax deficit through ordinary commercial property assessments at Southbury's 25.40 mill rate with zero tax abatements, places zero burden on Region 15 schools, and protects the 228-acre campus.
Pre-Development Feasibility: Phased Master Plan & Capital Allocation Benchmark
The capital expenditure allocations, phased execution timelines ($52.0M Phase 1 to $265.0M full campus stabilization), and projected operating revenues in this feasibility study reflect illustrative pre-development planning models. The pro-forma estimates, energy microgrid models, and phased construction budgets represent conceptual planning benchmarks. Final capital structures, architectural working drawings, and municipal development approvals will be established in formal collaboration with qualified operators, licensed civil engineers, and the Town of Southbury.
Pre-Development Diligence & Radical Civic Audit Protocol
The Kettletown Estate civic initiative operates on a strict policy of radical intellectual honesty with the Town of Southbury, regional taxpayers, and municipal stakeholders:
All campus square footages, building dimensions, and topography are sourced from Town of Southbury municipal assessor cards (PID 4383), municipal GIS parcel layers, and original 1987 campus architectural drawings prior to invasive on-site physical inspections.
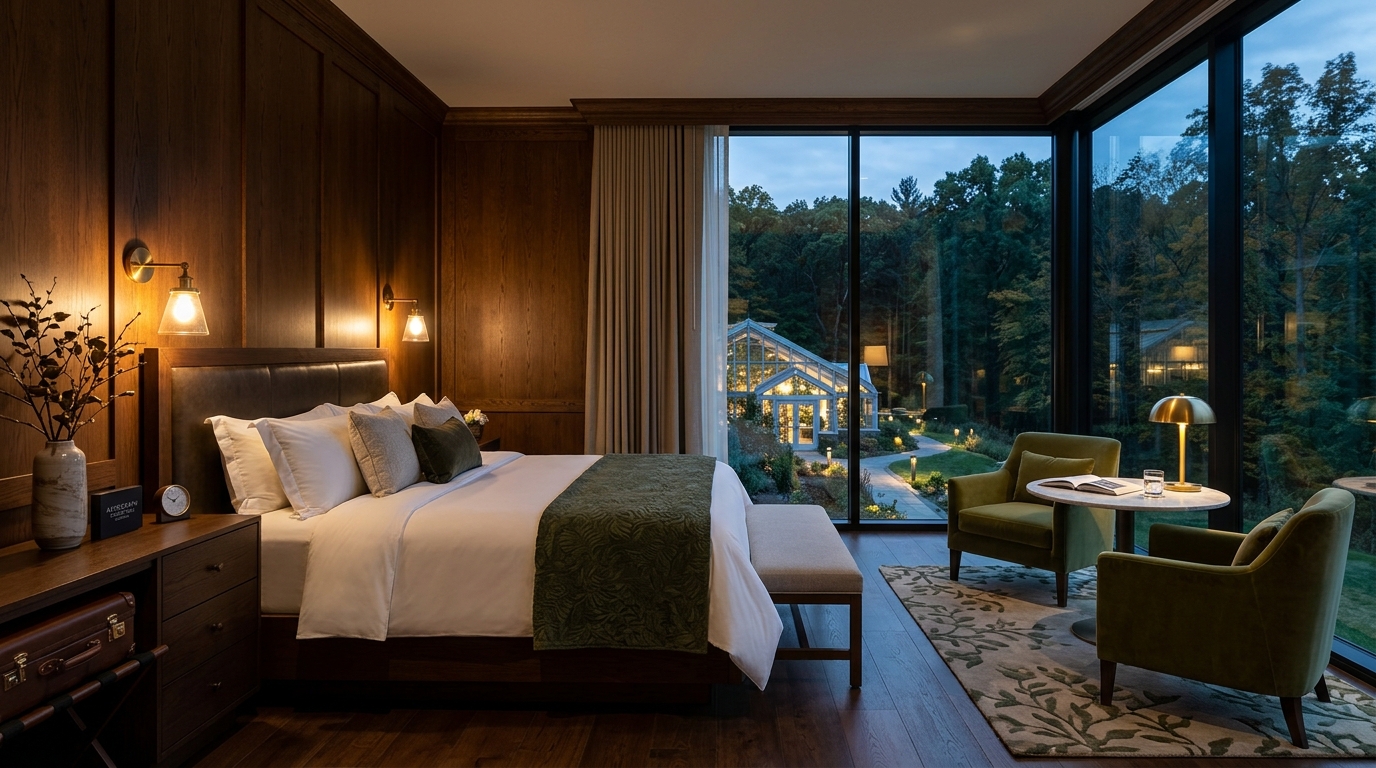
Renderings represent visionary architectural goalposts illustrating viable options (e.g. courtyard conservatory biome vs. open lawn courtyards). Final site plans, setbacks, and massing will be determined collaboratively with Southbury Planning & Zoning (P&Z).
This study has evaluated and rejected high-density residential subdivisions, smokestack industry, and 100–300 MW AI hyperscale facilities. Southbury residents, civic leaders, and journalists are invited to audit the underwriting calculations and submit feedback.
Why This Isn't Fantasy: The Physical, Structural & Thermal Reality of Proposed Botanical Extensions
A common question from municipal stakeholders, local residents, and institutional evaluators reviewing our master vision is: "Can all this dining space, the 55,000 SF conservatory dome, and the attached greenhouse walkways actually fit and be built on the campus footprint, or is it an architectural fantasy?"
The empirical civil answer is yes—not only can it physically and legally be built within the campus footprint, but it is actually one of the most feasible, code-compliant, and energy-efficient adaptive reuse programs in New England.
With 227.9 contiguous acres (9,927,324 SF) rezoned from R-60C to Industrial (IND) by the Southbury Zoning Commission on July 9, 2025 (effective August 1, 2025; with continued land-use review noticed by Planning on May 5, 2026), Southbury’s IND Schedule B regulations establish a 10.0% maximum building lot coverage limit (992,732 SF allowable footprint on 227.9 acres) and 20% FAR. Existing campus buildings occupy ~450,000 SF of ground footprint (~4.53%). Adding the Grand Conservatory Dome (55,000 GSF), the Glass Orangerie (14,000 GSF), and specialized garden pavilions (16,000 GSF) totals ~85,000 GSF, bringing total ground building coverage to ~535,000 SF—just 5.39% of the parcel (comfortably clearing the 10% statutory limit). Over 94% of the land remains free of building structures, and total post-depaving impervious surface drops to ~9.3% (>90% [90.7%] open nature). Furthermore, rightsizing IBM's 2,400 parking stalls permanently depaves 280,000 SF of redundant blacktop into native meadows and caps 100,000 SF with solar canopies (380,000 SF total repurposed / 8.72 acres), dramatically reducing net impervious surface!
Every single botanical extension occupies pre-cleared, underutilized lawns or existing asphalt pads. The 55,000 SF Grand Conservatory Dome sits inside the 250,000+ SF cleared central courtyard bowl enclosed by Buildings 1, 2, and 3, leaving tens of thousands of square feet of surrounding gardens. The Garden Pavilion Café sits in the open grass buffer at the west wing terminus adjacent to solar Lot B/C. The Glass Orangerie sits on an old asphalt maintenance spur overlooking the pond. The 200-foot perimeter woodland buffer remains 100% untouched.
The 1987 campus structures were built as Type I/II fireproof steel-and-concrete fortresses engineered for 150–250 lbs/SF mainframe computer loads. Modern glass conservatories (engineered extruded aluminum/glulam arches and double-glazed low-E glass) have a dead load of only 15–25 lbs/SF. They are self-supporting on shallow perimeter spread footings and grade beams, abutting existing brick walls with flexible expansion joints. Acoustic airlock vestibules and 1-hour fire-rated glass partitions meet IBC Section 705/508 fire separation and life-safety codes.
Heating hundreds of thousands of cubic feet of glass conservatories in a freezing Connecticut winter would normally be economically impossible. Kettletown has an unfair competitive advantage: the subterranean regional business cloud colocation vault in Building 2 (supported by Building 5's central plant) rejects continuous hydronic thermal heat (5.12M BTU/hr) 24/7/365. Closed hydronic heat-recovery loops circulate 110°F–130°F water through underfloor radiant tubing, keeping attached conservatories at a lush 68°F–72°F year-round and automatically melting winter roof snow without burning fossil fuels.
| Civil & Architectural Dimension | Zoning / Building Allowance | Kettletown Proposed Reality | Feasibility Status |
|---|---|---|---|
| Total Site Ground Coverage | 10.0% max permitted (992,732 SF) | ~535,000 SF (5.39% of site) | Complies (>90% Open Nature) |
| Perimeter Neighbor Setbacks | 200-ft front / 150-ft side-rear required (§18.4 Schedule B) | 200-to-500-foot preserved forest buffer | Fully Compliant Buffer Excess |
| Culinary & Dining Additions | Requires ground-up foundations | Repurposes ~25,000 SF existing IBM cafeterias | 100% Adaptive Reuse |
| Winter Conservatory Heating | Heavy natural gas / oil reliance | Closed-loop hydronic data center waste heat | Zero Marginal Energy Cost |
| Impervious Surface Area | Subject to storm runoff limits | Depaves & repurposes 8.72 acres (380,000 SF) asphalt | Net Permeability Increase (~9.3% Impervious) |
Decoupled Operational Entities & Botanical Foundation Structure
A successful adaptive reuse campus must avoid commingling disparate business models. The Kettletown Estate is organized into autonomous operational divisions alongside an independent non-profit cultural foundation to isolate operational risk and optimize municipal benefits:
Critical Energy & Edge Colocation
Encompasses the Building 5 utility core, dual 13.8kV Eversource substation links, 4.2 MW solar canopies, and subterranean enterprise colocation vaults.
Luxury Resort, Orangerie & Spa
Targeted 160-key Marriott Autograph Collection boutique retreat, 450-seat Victorian glass Orangerie, hearth dining, and destination hydrotherapy wellness spa.
The Kettletown Botanical Foundation
Governs the 55,000 GSF crystal conservatory dome, living biomes, educational arboretum trails, and student STEM labs as a civic non-profit asset.
Civic Feasibility & Alignment
Mobilizes civic feasibility and operator alignment to explore site control options with IBM/brokers, performs structural and MEP condition audits of all 8 facilities, conducts independent third-party market feasibility studies (hospitality operator, clean energy feasibility), and establishes a collaborative master planning framework with Southbury Town Hall.
Clean Energy, Cloud, Building 3 Flex/STEM & Dual Cafés
Activates the campus's immediate revenue engine and self-supporting ecosystem upon Phase 1 completion: Constructs 4.2 MW solar canopies (Lot B/C), 40-stall EV supercharger travel plaza, and the lower Transit Bakery & Drivers Lounge. Low-cost turn-key refits in Building 3 bring online the Creative Cowork Suites and 12,000 SF Vocational STEM Lab paired with the upper Atrium Terrace Café—activating foot traffic, parking usage, and dual-café patronage. Simultaneously executes civil depaving of 8.72 acres (380,000 SF) of redundant asphalt back to native meadows and solar arrays, opens 4.5+ miles of public trails, commissions 1.5 MW modular enterprise cloud in Building 2 subterranean lower level (FLL) served directly by Building 5 central utility plant, and opens Phase 1 of The Motor Vault (150 stalls).
Studio 67 Soundstages & STEM Incubator
Expands the Buildings 3, 4, 6 & 7 Innovation Compound: Converts 45,000 GSF of high-ceiling building infrastructure into Studio 67 4K broadcast soundstages, virtual production LED volume, and post-production suites. Broadens the Regional Technology & Vocational Training Incubator with dedicated apprenticeships, workforce training, and enterprise flex suites under existing Southbury Industrial (IND) zoning. Delivers vital commercial daytime density, business offsite demand, and recurring tenant revenue prior to resort delivery.
Resort, Living Biomes & Permanent Takeout
The crowning destination transformation, delivering the hotel and botanical conservatory hand in hand so neither experiences construction disruption: Converts Building 1 & Building 2 Western Wing into the 160-key Marriott Autograph Collection luxury retreat, hearth dining, and botanical spa. Simultaneously erects the 55,000 GSF crystal conservatory dome in the central courtyard bowl and the 450-seat Glass Orangerie Gala Ballroom on the lakeside lawn. Completes campus stabilization ($44.20M gross / $20.00M NOI) and unlocks 25-year fixed institutional takeout refinancing.
"What If Capital Freezes After Phase 1?" — The Municipal Downside Case
The primary concern of Southbury residents and town leadership is ensuring the town's fiscal health and avoiding incomplete development. The table below stress-tests the downside case: even if broader capital markets were to constrain subsequent phases, Southbury's municipal tax base is materially expanded upon Phase 1 completion, protected by recommended zoning stipulations, and surrounded by preserved woodland.
| Underwriting Dimension | Phase 1 Standalone (Downside Floor) | Full Master Plan (All 3 Phases Built) | Town Protection Mechanism |
|---|---|---|---|
| Total Capital Invested | $52.0M (Phase 1 Capital Allocation) | $265.0M Institutional Stack | No debt exposure to Southbury taxpayers |
| Southbury Municipal Revenue | $1,016,000 / Year (FY2027 25.40 Mills on $40M Assessed) | $1,828,800 / Year (FY2027 25.40 Mills on $72M Assessed) | Standard commercial property tax; zero abatements or special exemptions |
| Net Impact on ~$912k IBM Deficit | +$678,000 Net New (Covers ~74% of IBM Deficit) | +$1,490,000 Net New / Year (+$1.37M Net Surplus after services) | Phase 1 recovers ~74% of historic deficit; full build delivers +$1.49M/yr net new tax revenue |
| Region 15 School Impact | Zero Students (0 Residential Keys) | Zero Students (100% Commercial) | Zero municipal cost burden for education |
| Regional Business Cloud & Environmental Impact | 1.5 MW Modular Load • Dry Coolers (>95% Water Cut) • Level 3 Quiet (<35 dBA) | Right-Sized Dry-Cooled Regional Business Cloud (Non-AI) | Bypasses evaporative towers; Level 3 hospital-grade silencers (<35 dBA @ property line) |
| Clean Energy & EV Travel Plaza | 4.2 MW Solar Canopies + 40-Stall EV Supercharging Plaza • $1.60M/yr | Integrated Solar Microgrid + BESS Energy Storage • $2.20M/yr | Powers on-site operations; virtual net metering offsets municipal demand |
| Culinary Retail & Drivers Lounge | 4,500 SF Heavy-Timber Drivers Lounge & 24/7 Artisan Café • $1.20M/yr | Central Bakery & Commissary + Full Resort Dining • $8.10M/yr | Immediate retail cash flow from highway travelers; zero town subsidies |
| The Motor Vault & Paddock (Car, RV & Boat Storage) | Phase 1 Secure Climate Vault (150 Stalls) • $1.00M/yr | 86,873–98,478 GSF Dedicated Vault & Paddock • $2.34M/yr Gross Stabilized | Immediate cash-flow floor; repurposes dry subterranean garage footprints |
| Depaving & Grounds Ecology ("Return to Earth") | 8.72 Acres (380k SF) Pavement Depaved & Repurposed (Meadows & Solar) + 4.5 Mi Trails | 55,000 SF Crystal Biomes & 40-Acre Curated Botanical Grounds | Restores natural permeability & soil health with $0 municipal risk |
Phased Capital Allocation Benchmark
$265,000,000 Total Master Development Budget
Stabilized Revenue Engine Proportions
$44.20M Stabilized Gross Operating Revenue ($20.00M NOI • 45.2% Margin)
Phased Capital Allocation & Scope Benchmark
Sequential pre-development and construction budgeting
| Development Phase | Estimated Budget | % Total | Built GSF | Target Window | Primary Scope & Deliverables |
|---|---|---|---|---|---|
| Phase 1: Infrastructure & Clean Energy | $52.0M | 19.6% | 125,000 GSF | Months 1–18 | 4.2 MW solar microgrid, 18.5 MWh BESS, 40-stall EV supercharger travel plaza, depaving up to 380k SF asphalt, and subterranean enterprise data vault. |
| Phase 2: Innovation Compound & Media Wing | $75.0M | 28.3% | 215,000 GSF | Months 18–30 | Building 3 Studio 67 soundstages, creative tech flex suites, regional vocational STEM incubator, The Paddock race shop, and Motor Vault expansion. |
| Phase 3: Destination Hospitality & Living Biomes | $138.0M | 52.1% | 240,000 GSF | Months 30–42 | 160-key Marriott Autograph Collection luxury resort conversion, 55,000 GSF Living Biome crystal conservatory dome, Glass Orangerie gala ballroom, hydrotherapy wellness spa, and permanent debt takeout. |
The Southbury Lodging Baseline: Proven Absorption & Rate Support
Southbury is already an established lodging and corporate offsite micro-market supporting 356 hotel rooms across two key properties located within 5 minutes of Kettletown. Rather than introducing unproven lodging risk, Kettletown builds on this validated regional floor: replacing golf with an all-season 55,000 GSF crystal biome conservatory, upgrading meeting capacity with the 450-seat Orangerie, and affiliating with Marriott Autograph Collection ($285 entry / $225–$245 locals to $465 suites; $345 blended ADR), harmoniously overlapping the high end of Heritage Hotel.
| Property & Distance | Key Count | Brand / Positioning | Rate Range (ADR) | Amenities & Event Capacity | Relationship to Kettletown |
|---|---|---|---|---|---|
|
The Heritage Hotel & Conf. Center 522 Heritage Rd (1.8 mi / 5 min) |
163 keys | Best Western Premier / Rustic Resort | $120 – $274/nt | 9-hole Pomperaug golf, full spa, Timbers Ballroom (250 cap), 50+ galas/yr | Market baseline floor; reciprocal golf partner; 5-min transit overflow |
|
Wyndham Southbury 1284 Strongtown Rd (Exit 16 / 4 min) |
193 keys | Wyndham Select / Highway Commercial | $100 – $224/nt | Indoor pool, fitness center, meeting suites, highway commercial lodging | Select-service budget overflow for large multi-day symposia |
|
The Kettletown Botanical Retreat 150 Kettletown Rd (On-Site) |
160 keys | Marriott Autograph Collection | $285 – $465/nt (Locals $245; $345 Blended) | 55,000 SF conservatory, Orangerie (450 cap), cathedral atrium, hydrotherapy spa | Luxury soft brand anchor; lifts entire Southbury municipal lodging tax yield |
Three-Tiered Soft Brand Underwriting (Harmonized With Regional Comps)
Marriott Autograph Collection ("Exactly Like Nothing Else"). Top-tier distinctiveness, 55k SF biomes & Orangerie.
Marriott Tribute Portfolio ("Independent. Unmistakable."). Full 180M+ Bonvoy engine with flexible standards.
Curated Boutique (HEI/Crescent). Conservatory & Orangerie drive organic premium above Heritage floor.
5-Year Phased Revenue & Attendance Progression ($9.20M → $44.20M)
Underwriting reflects strict construction phasing rather than unrealistic immediate resort stabilization. In Year 1 (Phase 1, $52M), revenue is generated entirely by immediate cash-flow anchors: the 4.2 MW solar microgrid, 40-stall EV supercharger travel plaza, 24/7 Drivers Lounge café, Building 3 starter cowork suites, subterranean enterprise cloud colocation (NNN), and Phase 1 of The Motor Vault ($9.20M gross revenue / $5.80M NOI). Meanwhile, 8.72 acres (380,000 SF) of redundant asphalt are depaved and repurposed back to living earth, native meadows, and solar canopies—activating an immediate self-supporting ecosystem without premature resort CapEx. In Year 2 (Phase 2, $75M), Studio 67 broadcast soundstages, post-production suites, and the Regional Technology & Vocational Training Incubator expand across Buildings 3, 4, 6 & 7 under current IND zoning, driving vital daytime business density. In Year 3 (Phase 3, $138M), the 160-key Marriott Autograph hotel, 55,000 SF Living Biome conservatory dome, and Glass Orangerie deliver hand in hand—feeding each other from Day 1 with zero construction disruption to guests and ramping to full campus stabilization ($44.20M gross / $20.00M NOI) by Year 5.
| Revenue Vertical | Year 1 ($M) | Year 2 ($M) | Year 3 ($M) | Year 4 ($M) | Year 5 (Stabilized) | Mature Upside |
|---|---|---|---|---|---|---|
| Enterprise Cloud / Colocation (NNN) | $5.40M | $6.20M | $7.20M | $7.50M | $7.80M | $8.50M |
| Studio 67 & Academic Collab Lab | $0.00M (Phase 2 Delivery) | $1.50M | $1.80M | $2.00M | $2.20M | $3.30M |
| Clean Energy Hub (4.2 MW Solar + 40 EV Chargers) | $1.60M | $2.00M | $2.25M | $2.50M | $2.86M | $3.70M |
| The Drivers Lounge & 24/7 EV Artisan Café | $1.20M | $1.60M | $1.75M | $1.85M | $2.00M | $2.40M |
| The Motor Vault & Paddock (Car, RV & Boat Storage) | $1.00M | $1.50M | $1.85M | $2.10M | $2.34M | $2.80M |
| Marriott Autograph Hotel (160 Keys) | $0.00M (Phase 3 Delivery) | $0.00M (Phase 3 Delivery) | $3.60M | $5.20M | $6.08M | $7.20M |
| Botanical Conservatory Admissions | $0.00M (Phase 3 Delivery) | $0.00M (Phase 3 Delivery) | $2.50M | $5.35M | $7.25M | $9.50M |
| Destination F&B, Hearth Bar & Spa | $0.00M (Phase 3 Delivery) | $0.00M (Phase 3 Delivery) | $2.10M | $5.60M | $8.10M | $10.20M |
| Glass Orangerie Weddings & Galas | $0.00M (Phase 3 Delivery) | $0.00M (Phase 3 Delivery) | $1.25M | $3.60M | $5.57M | $6.80M |
| Depaved Grounds & Public Trails | $0.00M (Civic Access) | $0.00M | $0.00M | $0.00M | $0.00M | $0.00M |
| Total Gross Operating Revenue | $9.20M | $12.80M | $24.30M | $35.70M | $44.20M | $54.40M+ |
| Operating Expenses (OpEx) | ($3.40M) | ($4.45M) | ($11.85M) | ($20.00M) | ($24.20M) | ($28.40M) |
| Net Operating Income (NOI) | $5.80M | $8.35M | $12.45M | $15.70M | $20.00M | $26.00M+ |
Concept Feasibility Scenario: The $265.0M phased CapEx model represents a consolidated master development benchmark for illustration and civic stress-testing. In execution, capital is staged sequentially across distinct operational phases. Phase 1 infrastructure ($52M) focuses on clean energy microgrid generation, EV travel infrastructure, subterranean colocation, and extensive depaving prior to Phase 2 innovation compound ($75M) and Phase 3 hospitality & living biome ($138M) execution. All planning metrics, stabilized operational projections ($44.2M gross, $20.0M NOI), and capital allocations remain subject to formal third-party feasibility, Phase 0 MEP engineering audits, qualified operator agreements, and Southbury municipal approvals.
Architectural Inventory & Campus Square Footage
Reconciled building areas from Southbury Assessor, broker materials, and concept master plan
Official Building Area Metrics
| Measurement Layer | Area (SF) | Primary Source | Description & Space Classification |
|---|---|---|---|
| Gross Building Area (GBA) | 1,066,226 GSF | Town of Southbury Assessor | Total combined footprint across all 8 municipal building cards (Bldgs 1–8). |
| Rentable Corporate Office Area | 865,000 RSF | Commercial Brokerage Listing | Finished above-grade corporate office, atrium, and collaboration spaces. |
| Subterranean & Utility Core | 164,198 SF | Engineering Architectural Plans | Building 5 chiller/boiler plant, lower-level data vaults, and mechanical tunnels. |
| Built Civil Infrastructure Footprint | 768,500 SF | Site Civil Survey | Paved terraced parking (2,400 stalls), perimeter ring road, and access corridors. |
| Proposed Glass Biome Additions | 69,000 GSF | Concept Master Plan | 55,000 GSF crystal conservatory dome + 14,000 GSF lakeside glass Orangerie. |
Civic Feasibility Studies & Due Diligence Archive
Directly review and download official presentations, pro-formas, municipal sketches, and architectural visualizations for The Kettletown Botanical Estate (150 Kettletown Road, Southbury, CT). Click Read Online to inspect any institutional whitepaper or study directly in your browser, or click Print / PDF to save complete publication-grade documents.
Genesis & Purpose: Why This Master Plan Exists
How decades in colocation infrastructure, 250 Marriott nights, and the Exit 14 Volpe/Rosen lesson shaped a circular ecosystem where each component has a job.
Master Diligence Deliverables
Institutional brand presentations, municipal briefings, pro-formas, and municipal building blueprints
Master Plan Feasibility & Diligence Studies
Southbury residents, municipal leaders, prospective operators, and planning specialists are invited to review the comprehensive pre-development feasibility dossier, site diligence, and baseline engineering files.
Access key strategic and engineering studies immediately or view all technical assets in the diligence library.