Tech & Media Hub: Subterranean Cloud, Studio 67 & Innovation Campus
While massive speculative AI hyperscalers spark intense public backlash over grid strain and cooling noise, The Kettletown Estate deploys a quiet, community-friendly 1.5 MW modular regional business cloud built directly into the campus’s subterranean reinforced concrete bunker foundations. Paired with Studio 67: 4K Broadcast & Podcast Soundstages and creative flex suites in Building 3, this anchor provides quiet, counter-cyclical recurring cash flow on 10-to-15-year institutional leases with zero outward industrial footprint and hospital-grade <35 dBA acoustic silencing.
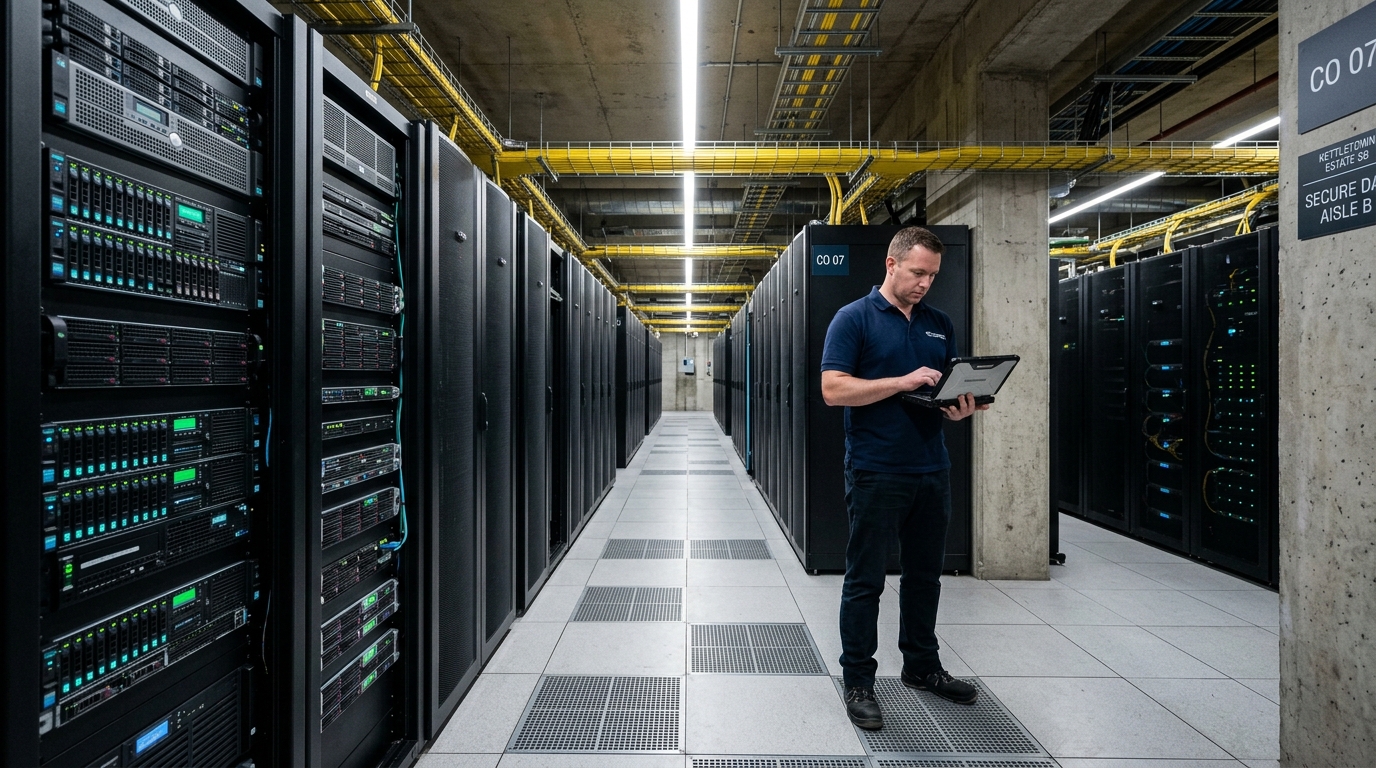
Subterranean 1.5 MW Regional Business Cloud Vault
Unlike unconstrained 100 MW+ artificial intelligence data farms that consume small cities' worth of electricity and emit deafening cooling tower hums, The Kettletown Regional Cloud is intentionally capped at 1.5 MW. It operates within IBM's original subterranean reinforced vault footprint, serving mission-critical Connecticut regional enterprises:
- Connecticut Healthcare HIPAA Vaults: Sovereign patient electronic health record (EHR) colocation for regional hospital networks and medical centers.
- Regional Bank Disaster Recovery: Synchronous data backup and emergency command desks for regional financial institutions operating between Stamford, Hartford, and New York.
- Whisper-Quiet Subterranean Silencing: Fully encased in subgrade concrete vaults with closed-loop fluid chillers—producing <35 dBA at property lines (indistinguishable from a quiet library).
- Dual Eversource 13.8kV Feeders: Supported by existing dual high-voltage transmission lines stepping down through Building 5's dedicated on-site substation compound.
Studio 67: 4K Broadcast Soundstages & Podcast Suites
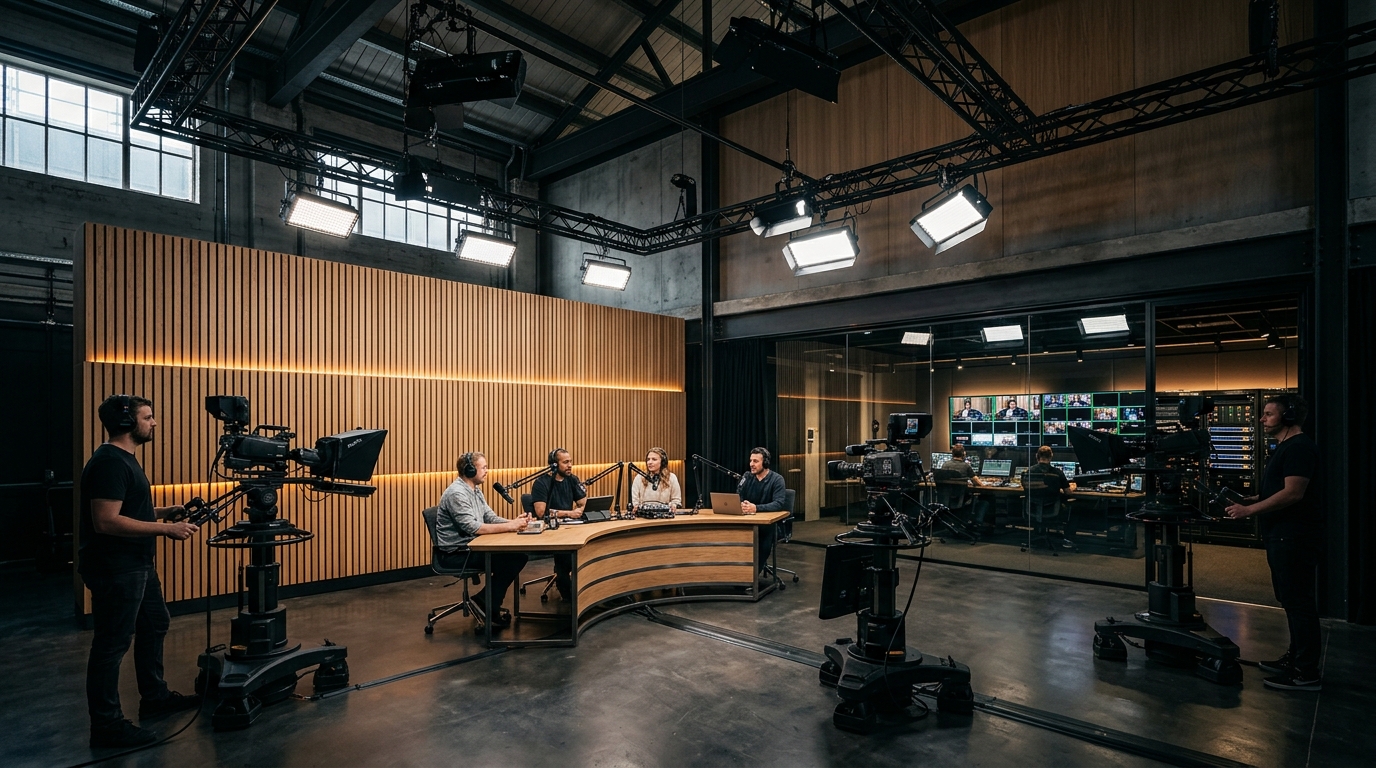
Named in homage to Southbury’s primary state corridor (Route 67), Studio 67 converts 45,000 GSF of high-ceiling administrative space into Connecticut's premier boutique production and virtual broadcast campus:
Curved high-resolution LED volume for commercial filmmaking, virtual set filming, and live corporate streaming broadcasts.
4 turnkey podcast recording salons with broadcast-quality Shure/Neumann microphones, live multi-cam 4K capture, and soundproofing.
Connecticut offers one of the nation's most competitive film and digital media tax credit programs (up to 30% tax credit on production expenditures). Studio 67 captures corporate comms, commercial producers, and streaming media ventures seeking Tri-State production without Manhattan overhead.
Building 3 Creative Flex Suites & Student Vocational Lab
Creative Tech Flex Suites
Building 3 offers 180,000 RSF of flexible floorplates with 9-foot finished ceiling heights, abundant perimeter ribbon glass, and direct cross-connects to the subterranean fiber vault.
Subdivided into turnkey suites ranging from 1,200 SF creative studios to 25,000 SF regional headquarters wings, ideal for software engineering firms, clean energy tech, and biomedical consulting practices seeking a prestige botanical campus environment.
Student Vocational & STEM Apprenticeship Lab
As a proposed civic benefit, the master plan earmarks a dedicated 5,000 SF vocational training suite for hands-on student apprenticeships in clean energy, telemetry, and media technology:
- Automated climate controls & greenhouse robotics
- Solar microgrid maintenance and battery storage monitoring
- High-voltage electric vehicle mechanics & charging network repair
- 4K digital media production, lighting, and sound engineering
Data Hall Thermal Recapture: Heating the Botanical Biomes
A critical architectural breakthrough of the Kettletown master plan is the direct thermal coupling between Anchor 4 (Regional Cloud) and Anchor 2 (The Living Biome Glass Conservatory). The 1.5 MW data center generates continuous low-grade rejected heat through its water-cooled heat exchangers. Rather than venting this thermal energy into the atmosphere via cooling towers, insulated hydronic pipes transfer this heat directly to the sub-floor radiant heating grid of the 55,000 GSF tropical conservatory biomes. This maintains 74°F year-round temperatures for tropical palms, orchids, and cloud forest waterfalls at virtually zero incremental heating fuel expense.
Explore Technical Data & Master Architecture
Review technical electrical load calculations, MEP schematics for Building 5, and the 6-anchor cross-pollination flywheel model.