The Logistics & Parking Master Plan: Clean Energy Canopies & Civil Infrastructure
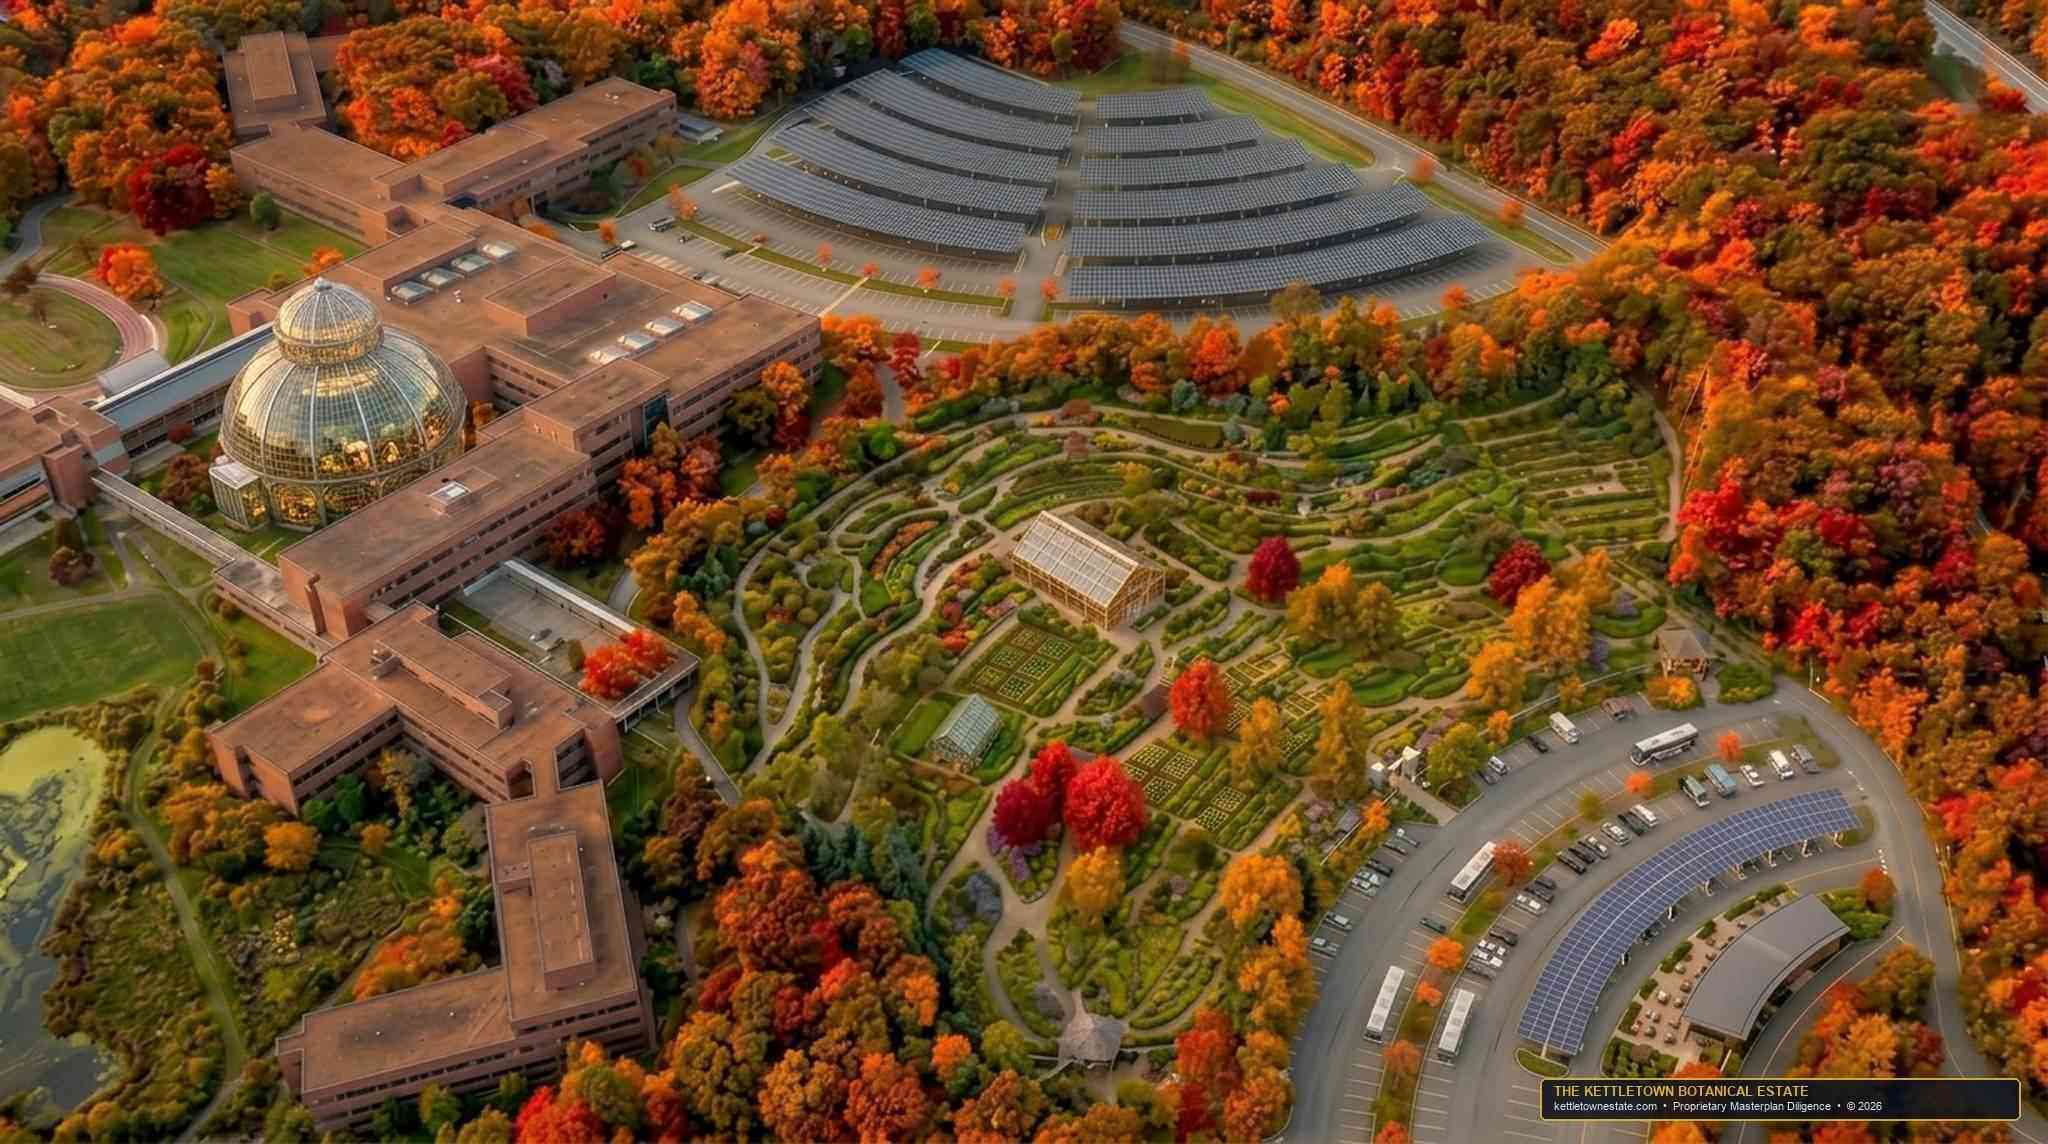
Constructing a monumental public destination from scratch in Connecticut routinely collapses under the weight of parking entitlements, ledge blasting, and traffic opposition. IBM solved this equation in 1987: investing tens of millions in 768,500 SF of terraced asphalt and dedicated multi-lane highway ramps. Our master plan rightsizes active parking from 2,400 to 1,150 stalls: adding solar panels over the hotel parking lot, a 24-hour artisan café and Drivers Lounge, a 40-stall high-speed electric vehicle charging plaza, and dedicated indoor storage and race prep at the Building 6 Motor Vault, while permanently converting over 380,000 SF of redundant parking lots back to living earth, native pollinator meadows, and natural rain bioswales.
Listing Clarity: Parking figures from listing and site plans still need field confirmation: commercial listing brochures cite 398 parking stalls immediately around the upper building core, while campus engineering site plans document 2,400 total engineered paved spaces across 768,500 SF of terraced asphalt built for IBM's nearly 2,500 daily personnel, right-sized to 1,150 active striped stalls under this master plan (with ~380,000 SF depaved and repurposed to solar microgrid canopies, plant nurseries, and wildflower meadows).
Civil Logistics: Conceptual Repurposing & Infrastructure Phasing
The logistics, parking reallocation, solar microgrid, and traffic routing plans outlined here illustrate conceptual civil engineering options for the former IBM campus. The parking right-sizing (1,150 active stalls / 380k SF repurposed), 4.2 MW solar canopy layout, and 40-stall EV supercharging plaza represent preliminary technical frameworks. Final curb cuts, roadway lane striping, shuttle routing, storm drainage retention, and electrical interconnection approvals are subject to formal site plan review, CT DOT traffic verification, Eversource coordination, and collaborative review with the Southbury Planning & Zoning Commission.
Topographic Logistics Master Plan: Solar Tops, EV Plaza, Drivers Hub & Nursery
The Five Strategic Arrival & Logistics Zones
The 100+ acre campus topography is organized into five specialized vehicular and arrival zones—completely eliminating single-choke-point congestion by separating tour buses, hotel guests, EV drivers, day visitors, and festival overflow.
Grand Arrival Forecourt & Porte-Cochère
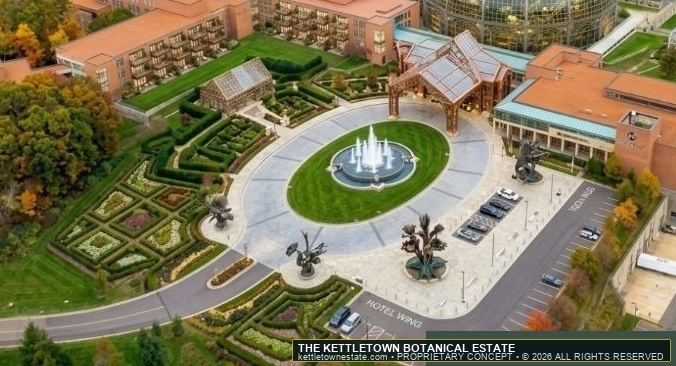
Ceremonial arrival on the West Facade (Green Circle). Features a dual-lane circular driveway around a monumental illuminated fountain lawn, sheltered under a soaring timber-and-glass cathedral canopy.
- Drop-Off: Covered valet & VIP arrival staging
- Gardens: Flanked by formal parterre hedge mazes
- Direct Entry: Into 12,880 SF Cathedral Atrium & Conservatory
Northern Solar Fan & Gated Lot
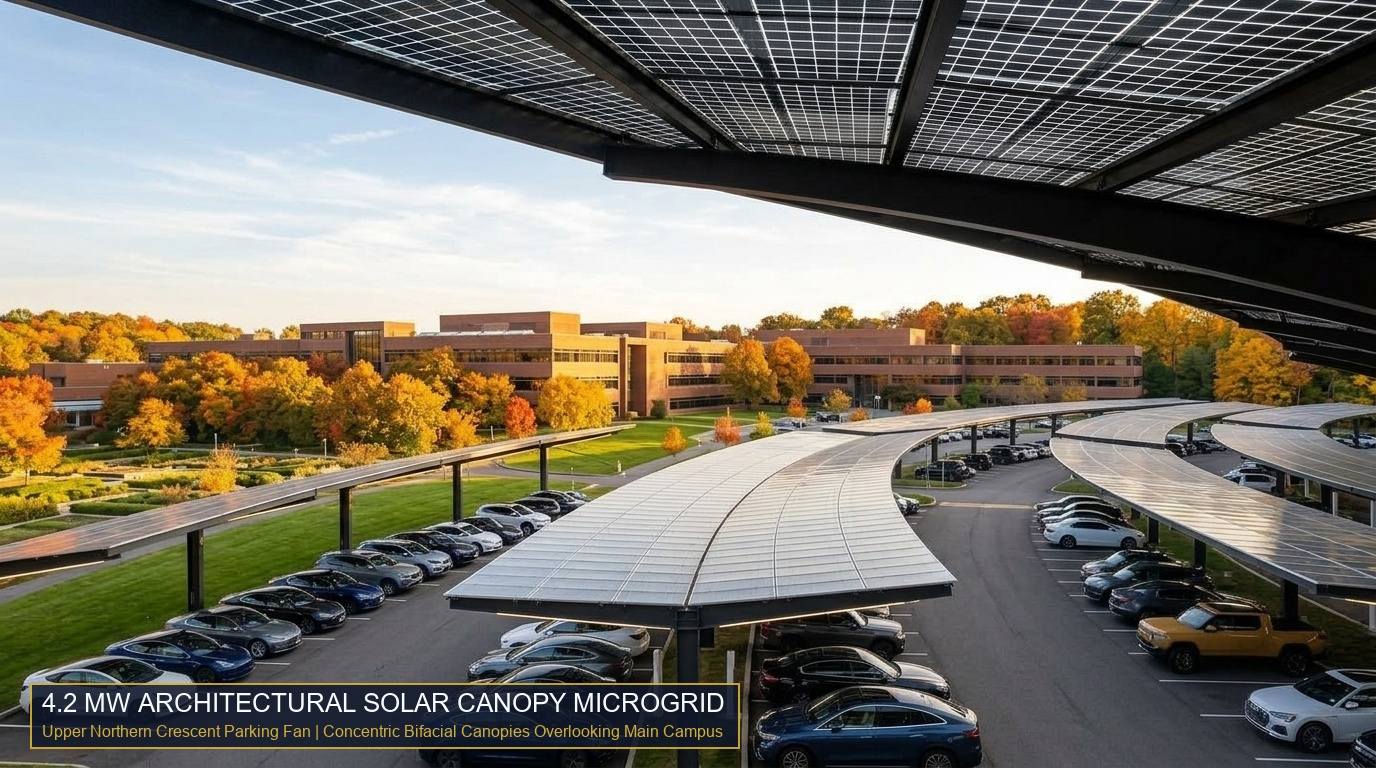
Primary day-visitor & hotel self-park lot. ~770 total stalls sheltered beneath 4.2 MW architectural solar canopies with integrated electric charging stations, directly connected to the 24-hour artisan café and covered building walkways.
- Split Access: RFID-keyed for hotel self-park & public day visitors
- Solar Panels & EV: 620 solar-shaded stalls with EV charging
- Transit & Dining: 24-hour café portal & electric tram hub

EV Supercharging Plaza & Drivers Hub
Dedicated clean mobility oasis off Ring Road. Positioned on the lower crescent lot with 40 ultra-fast 350kW DC fast chargers (universal CCS & NACS) under a curved solar canopy directly facing the Drivers Lounge.
- Curved Canopy Arc: 40 high-speed stalls along the outer tier
- Drivers Lounge: Heavy timber cafe, restrooms & cedar patio deck
- Traffic Isolation: Direct Ring Road access with zero hotel/resort mixing

Reclaimed Hillside Terraces & Nursery
Depaving surplus asphalt into living landscapes. Tiers 1 through 8 of the overgrown hillside lot are transformed into a terraced botanical amphitheater with integrated garden structures.
- Living Nursery: Cedar cold frames & plant propagation beds
- Garden Pavilions: Glasshouse, potting barn & gazebo overlook
- Meadow Trails: Contoured ribbons of native pollinator flowers
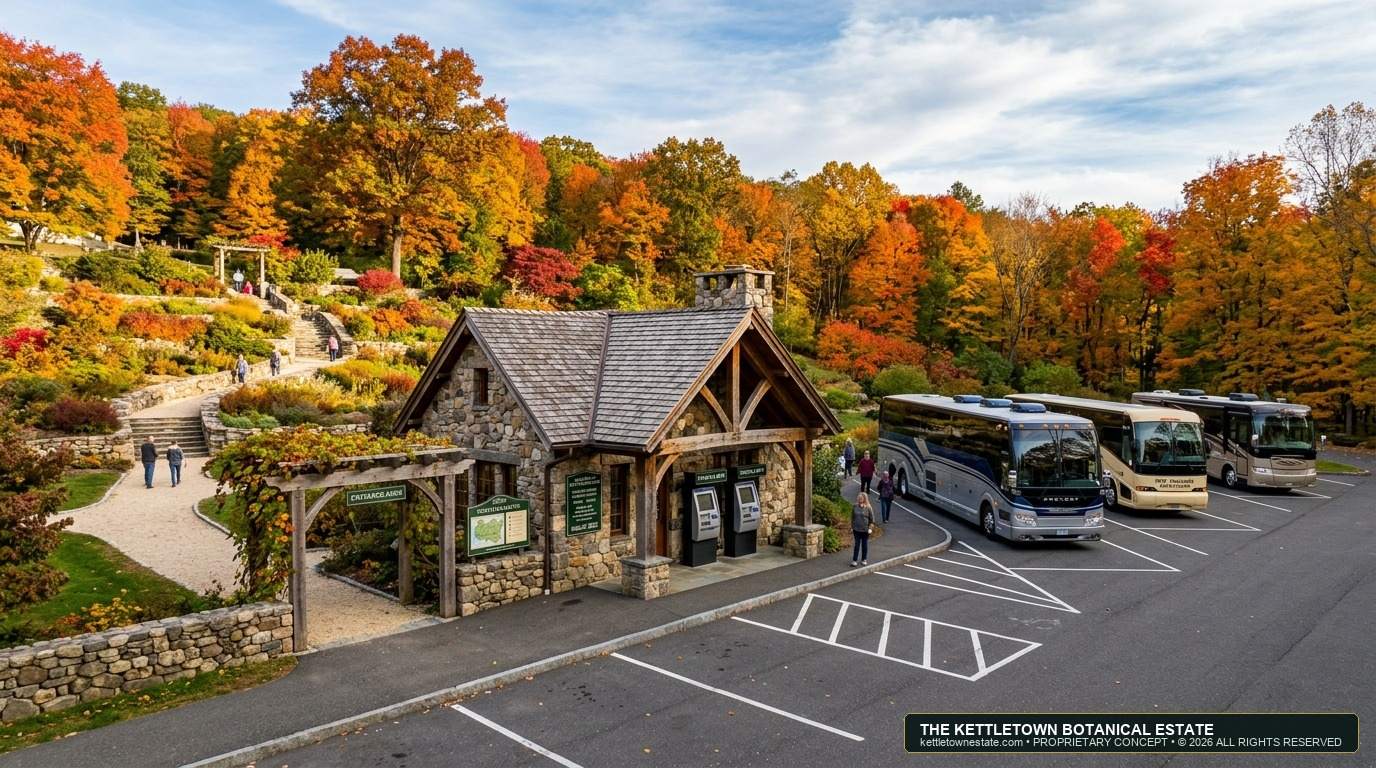
Lower Lot Entrance & Bus/RV Depot
Uncanopied open-air parking off the ring road. Solar canopies in Zone 2 have strict 10–12 ft vertical clearance limits; Zone 5 provides unlimited vertical clearance for 13'6" commercial motorcoaches, tour buses, and tall RVs/campers.
4.2 MW Architectural Solar Canopies: Shaded Parking & Zero-Emission Power
Converting Massive Heat-Island Asphalt into an All-Weather Clean Energy Generating Asset
Rather than leaving the vast upper parking terraces as unshaded black asphalt that radiates heat in the summer and requires heavy snow plowing in the winter, the master plan installs architectural bifacial solar canopies across the upper northern crescent parking terraces. This top lot directly connects via a paved grade road down to the lower eastern EV charging plaza and nursery lot.
These canopies utilize high-efficiency glass-on-glass photovoltaic modules mounted on sleek blackened structural steel supports. The system generates 4.2 MW of direct-current peak capacity (producing an estimated 5.8 million kWh annually). This clean generation directly powers the conservatory’s variable-refrigerant climate systems, the hydrotherapy spa heat pumps, and campus micro-transit charging.
Eligible for 100% upfront, low-cost long-term financing repaid through a benefit assessment on the property tax bill, preserving equity capital.
Protects visitors and resort vehicles from hot summer sun, winter snowstorms, and freezing rain, connected via illuminated covered walkways.
Consolidated 40-Stall EV Supercharging Plaza & Kettletown Drivers Lounge
Unlocking Western Connecticut's Premier Interstate Electric Vehicle Oasis
The Interstate 84 corridor between Danbury and Waterbury suffers from a notable scarcity of high-speed, multi-network EV charging infrastructure. Leveraging the campus's estimated 15–30 MW dual-feed electrical substation (subject to utility verification) and 4.2 MW on-site solar generation, Kettletown consolidates charging into the lower crescent lot directly off the perimeter Ring Road, creating a 40-stall ultra-fast DC charging plaza with dedicated 24/7 hospitality.
Unlike desolate highway charging stations where drivers wait outside in their cars, Kettletown pairs charging with the Kettletown Drivers Lounge & Cafe:
- Universal Ultra-Fast Charging: Equipped with 350 kW liquid-cooled CCS and NACS (Tesla) connectors delivering 200+ miles of range in 15–20 minutes under a sleek curved agrivoltaic canopy.
- The Kettletown Drivers Lounge: Located directly across the charging lane with crosswalk connection, this modern heavy-timber pavilion features an artisan espresso bar, grab-and-go refreshments, high-speed fiber workstations, pristine ADA restrooms, and an expansive wrap-around cedar dining deck with market umbrellas. Supported 24 hours a day by the estate's central culinary commissary and master bakery in shared operational synergy with the resort's in-hotel Atrium Café.
- Consolidated Ring Road Logistics: Commuter EV charging and tour buses remain 100% on the perimeter road, eliminating high-turnover traffic from ascending into the quiet resort hotel and botanical conservatory zones.
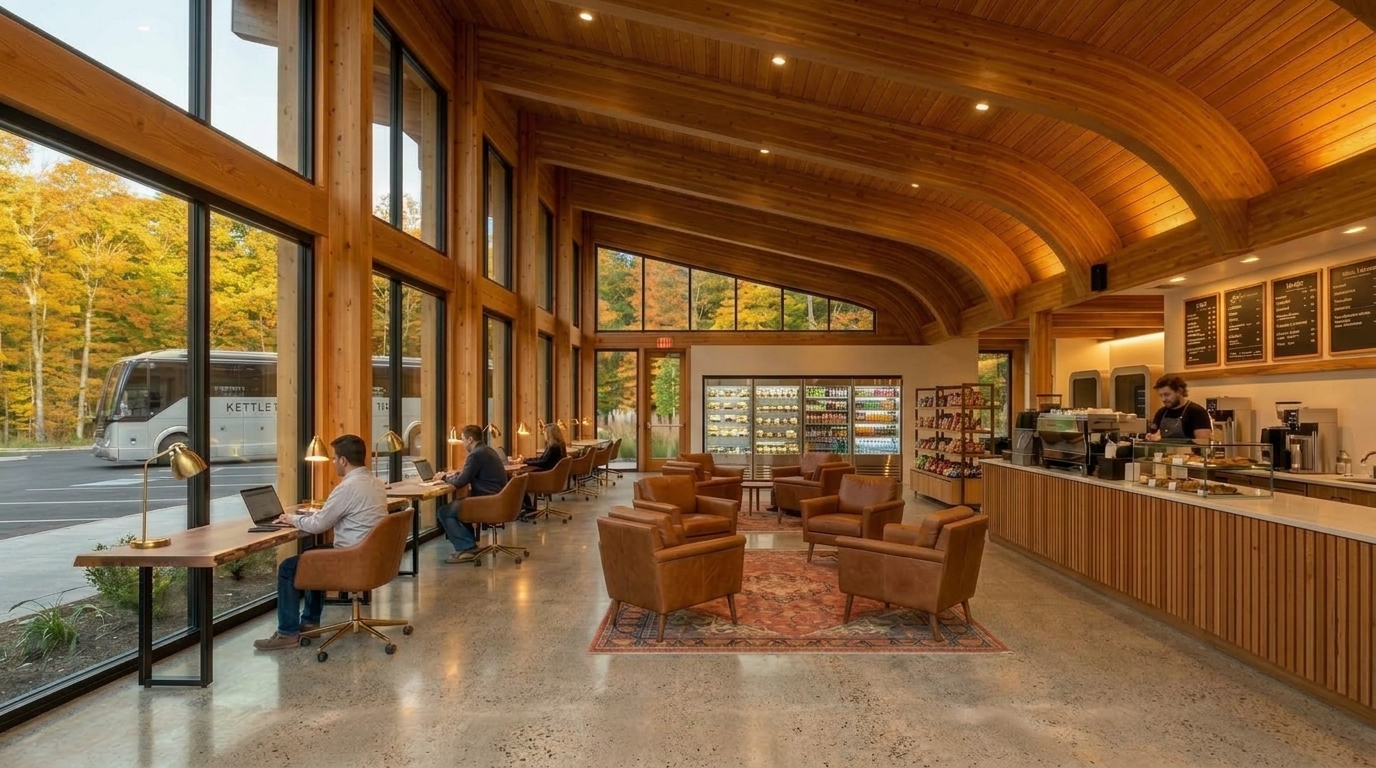
Inside the Drivers Lounge: Heavy-Timber Comfort & Gigabit Workstations
Designed for highway motorists seeking a warm, quiet respite while charging: featuring cathedral wood trusses, an authentic fieldstone hearth, single-origin espresso bar, fresh scratch sourdough bakery vitrines, private acoustic phone booths, touchless ADA restrooms, and an expansive wrap-around cedar deck overlooking the woods.
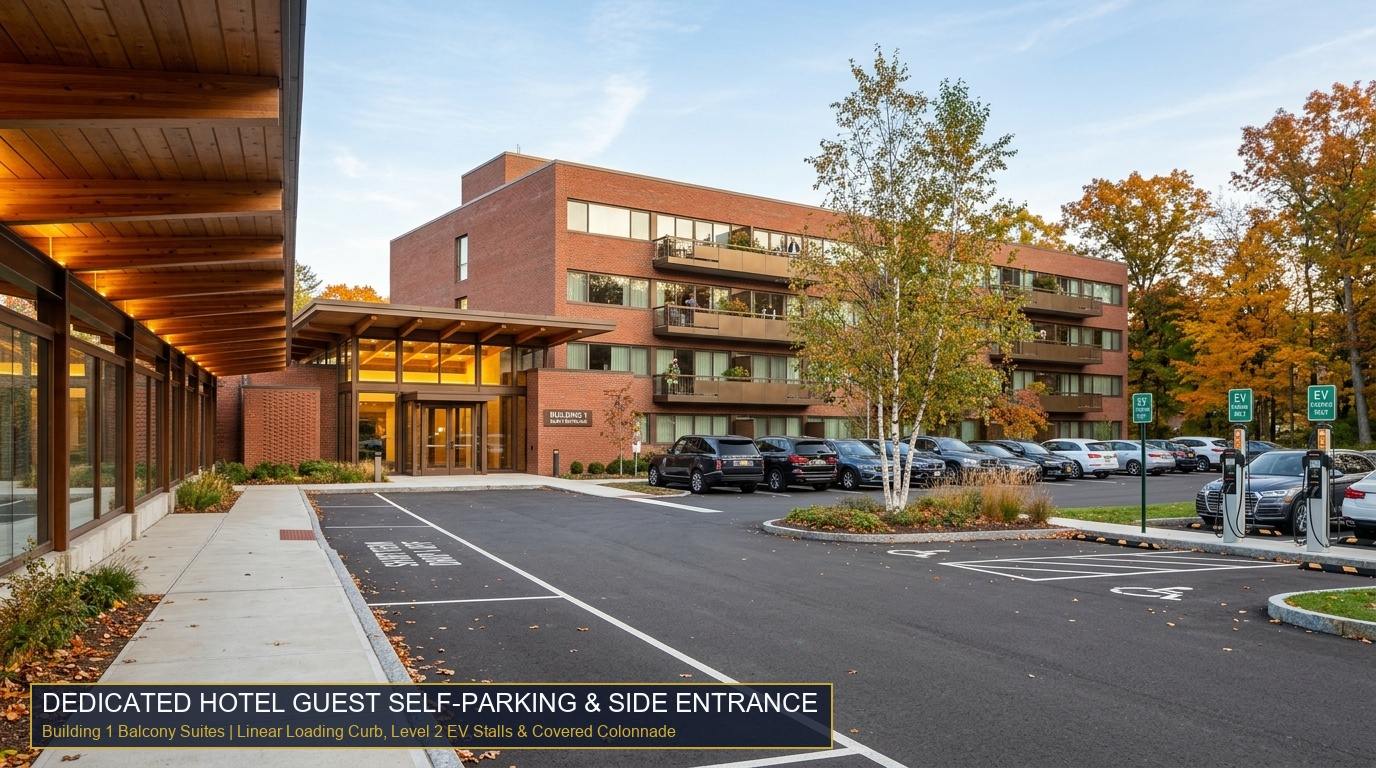
Dedicated Guest Self-Parking & Side Lobby Portal (Linear Loading Curb)
Frictionless Arrival Architecture: Grand Front Oval, Easy Self-Parking, and Covered Side Colonnade
Forcing hotel guests, local restaurant patrons, and day-spa visitors into valet-only parking creates unnecessary friction, delays, and unexpected costs that turn customers away. At the same time, guests carrying luggage must never feel stranded in an undifferentiated 2,000-car general public lot.
The master plan establishes an intuitive, dual-access hospitality arrival model matching the authentic 1987 red-brick architecture:
- The Grand Circular Arrival Drive (Front Oval): The iconic monumental circular loop in front of Building 1 serves as the primary ceremonial porte-cochère for check-in, luggage drop, and optional valet staging, directly entering the 12,880 SF Cathedral Atrium.
- Adjacent Self-Parking Terraces & Linear Curb: Directly flanking the hotel wing, 220 dedicated self-parking stalls with Level 2 EV chargers and a linear passenger drop-off curb provide free, immediate access for guests who prefer to park themselves.
- Covered Side Colonnade Walkway: A continuous covered timber-and-steel colonnade connects the self-parking stalls directly to the dedicated, keycard-secured Side Lobby Entrance. Guests walk less than 45 seconds from their car straight to hotel guest elevators, bypassing public conservatory queues entirely.
Southbury and regional residents visiting the hearth restaurant, bar, or botanical spa park directly in adjacent lots with zero valet surcharge.
24 Level 2 destination chargers integrated directly into self-parking stalls so overnight guests plug in effortlessly without valet fees.
The Terraced Pollinator Meadows & Living Propagation Nursery
Why Maintain 2,400 Empty Spaces? Transforming Massive Hillside Tiers into Horticultural & Pollinator Showpieces
Corporate facilities designed in the 1980s were mandated to pave parking ratios based on single-occupant automobile peaks. Modern mixed-use destinations follow staggered arrival curves: hotel guests arrive in late afternoon, conference attendees arrive early morning, and wedding guests arrive on weekends.
With the top northern crescent fan lot providing ~770 stalls (including 620 shaded under solar canopies) and the hotel providing 220 dedicated stalls, the massive 1,200-stall eastern crescent lot is overwhelmingly surplus. Rather than leaving an empty asphalt desert, the master plan reclaims the upper tiers of this hillside amphitheater into sweeping terraced pollinator meadows and the estate's primary horticultural nursery:
Equipped with raised cedar cold frames, timber potting benches, and plant nursery beds. Cultivates thousands of specimen perennials and trees for the 228-acre arboretum while providing student vocational training.
Upper curved parking tiers are depaved into concentric waves of native Connecticut perennials: purple coneflowers, asters, goldenrod, lavender, and ornamental switchgrass, interwoven with stone walking promenades.
The Kettletown Motor Vault & Paddock: Accessible Community RV/Boat Storage & Speed Shop
Constructed by IBM in 1987 with 20-foot clear ceiling heights, reinforced concrete floor slabs, drive-in commercial bay doors, and 480V 3-phase industrial power, Buildings 6 and 7 represent 11,605 GSF assessor base footprint (scaling to 23,210 GSF with multi-tier mezzanine decks) of turn-key high-bay industrial capacity. While regional luxury car clubs cater exclusively to seven-figure exotics, the most urgent unmet market in Western Connecticut is the everyday local resident.
The Everyday Local Reality: Campers, RVs & Boats
Throughout Southbury, Woodbury, Newtown, Middlebury, and Oxford, thousands of homeowners own travel trailers, fifth-wheels, Class C motorhomes, campers, and lake runabouts (Lake Candlewood, Lillinonah, Zoar). Strict municipal front-lot ordinances and neighborhood HOA covenants ban parking these vehicles in driveways.
Currently, local owners face an impossible choice: pay exorbitant rates ($800–$1,400/mo) at distant luxury facilities, or leave their pride and joy exposed in unmonitored gravel lots where New England snow loads, freeze-thaw roof leaks, ice dams, rodent infestation, and dead batteries cause thousands in annual damage. The Motor Vault provides clean, weather-sealed, rodent-free indoor and canopied storage at fair, accessible community rates ($225–$350/mo).
Building 6: The Lime Rock Park Motorsport Paddock (45 Mins South)
Southbury sits directly on the primary highway route (I-84 to Route 6/63/7) between the affluent driving demographic of Fairfield/Westchester/NYC and historic Lime Rock Park in Lakeville, CT (~45 minutes north).
Building 6 (8,490 GSF, 4,245 SF footprint, 20-ft clear) is turn-key for motorsport: equipped with commercial drive-in bay doors, 480V 3-phase power, reinforced slabs, and 1,900 linear feet of gated security fence. It accommodates 4–5 hydraulic lift service bays, precision alignment/corner-weighting racks, an isolated AWD chassis dyno cell, and secure multi-car enclosed race trailer parking for Lime Rock Drivers Club, PCA, and privateer sports car racers.
Multi-Tiered Pricing Matrix: Serving Local Families & Motor Enthusiasts
Gated Paved Apron
Paved outdoor parking in the fenced, well-lit utility compound with automated RFID gate access and security cameras. Far cleaner and more secure than unpaved rural lots.
Indoor Local Camper/Boat
Enclosed, heated (50°F minimum), rodent-free high-bay storage in Building 7 for 18'–28' family travel trailers, Class C RVs, pop-ups, and lake boats.
Class A RV & Offshore Boat
Oversized bays for 30'–42' motorhomes and deep-V marine trailers with 14'–16' door clearance, 30A/50A electrical trickle power, and compressed air.
Collector Car Stackers
4-post hydraulic lifts in Building 7 utilizing 20-ft ceilings to double vehicle density. Dedicated battery tender drops, drip trays, and climate control.
Building 6 Speed Shop
8,490 GSF shop with drive-in doors, 4–5 lift bays, alignment rack, dyno cell, and transporter yard leased to a racing team or operated as member bays.
Dedicated Industrial Outbuilding Enclave & Paved Staging Yard
Physical Isolation: Located southwest of the main wings along the private perimeter ring road and completely shielded by mature pine and deciduous trees. Large haulers, tow trucks, and trailers enter and exit without ever crossing hotel or conservatory guest pedestrian paths.
| Facility | Footprint / Gross Area | Clear Ht | Targeted Use Program |
|---|---|---|---|
| Building 6 | 4,245 SF (8,490 GSF w/ mezzanine) | 20.0 ft | The Paddock: 4-5 lift bays, alignment rack, dyno & speed shop |
| Building 7 | 7,288 SF (14,720 GSF clear-stacking) | 20.0 ft | The Motor Vault: 46'x120' bay for campers, boats & car stackers |
| Building 5 | 14,388 SF (28,776 GSF across 2 levels) | 20.0 ft | Industrial Plant: 66' width allows 24 large RV/boat center-aisle bays |
| Bldg 1 Lower Level | 75,268 SF (Subterranean bunker) | 10–12 ft | Future Subterranean Vault: Vehicle ramp to 100+ car storage |
Low staffing (1-2 facility techs), minimal water draw, and 6–12 month prepaid annual contracts make vehicle preservation one of the most profitable, low-risk business units across the entire master campus.
Direct Highway Arterial: I-84 Exit 15 Dedicated Ramp & Kettletown Road Access
Unlike speculative regional proposals requiring contentious new curb cuts or town road widening, IBM solved campus access at the master civil level in 1987. Both Eastbound and Westbound I-84 at Exit 15 provide immediate, direct access to Kettletown Road and the campus gate: Eastbound features a dedicated off-ramp lane that feeds exclusively into the campus entrance (motorists continuing down Kettletown Road must merge left), while Westbound takes an immediate left off the exit ramp and a quick right onto Kettletown Road directly after the eastbound overpass—completely shielded from Southbury's residential neighborhoods, Main Street, and school zones.
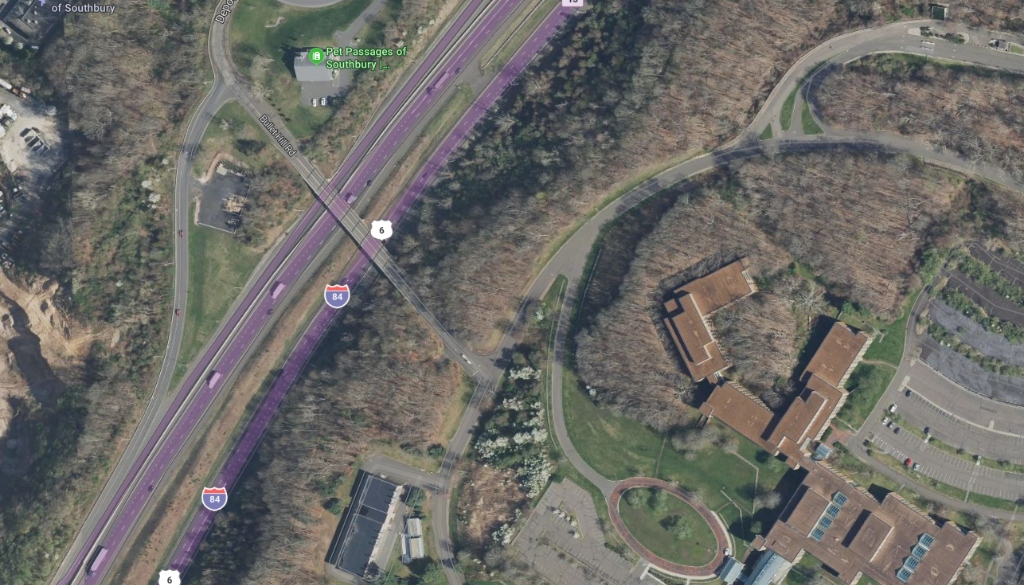
Satellite View: Interstate 84 to Private Ring Road
Empirical satellite survey highlighting the bespoke Exit 15 off-ramp lane feeding directly into Kettletown Road and the campus gates. Arriving vehicles leave the interstate and immediately access the private campus boulevard in seconds.
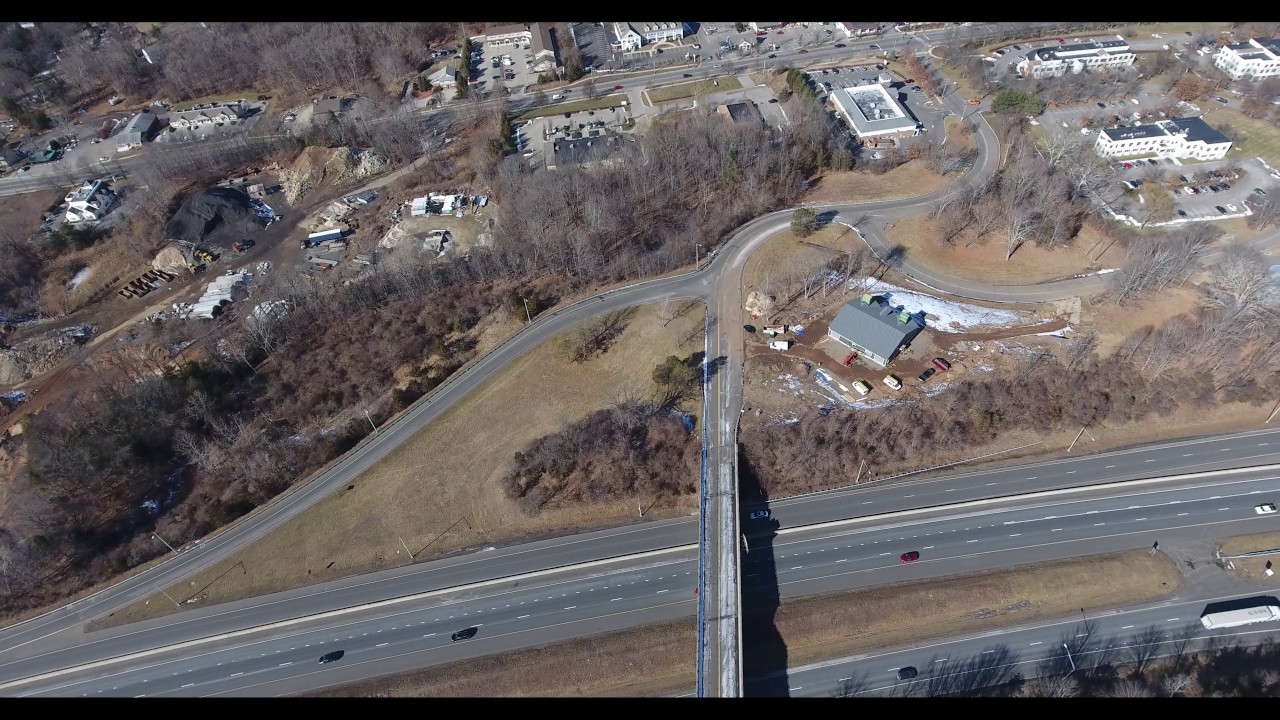
Drone Perspective: Zero Town Street Interference
Dedicated interchange geometry carries traffic smoothly off the interstate corridor directly into Kettletown Road. Demonstrates why nearly 2,500 daily IBM workers operated here for 30+ years without snarling Southbury town streets.
Traffic Realities: Corporate ~2,500 Commuter Peak vs. Staggered Destination Flow
| Traffic & Logistics Attribute | Historical IBM Operations (1987–2020) | Kettletown Estate Master Plan |
|---|---|---|
| Peak Simultaneous Vehicle Arrivals | ~2,500 personnel vehicles | 450 – 750 vehicles (Peak Saturday) |
| Arrival Peak Window | Compressed 45-min rush hour (7:45 AM – 8:30 AM) | Staggered across entire 12-hour day (9 AM – 9 PM) |
| Highway Ingress & Ramps | Engineered for ~2,500 personnel via I-84 Exit 15 | 100% utilized; zero traffic enters Southbury Main St |
| Neighborhood Street Overflow | Zero overflow (contained entirely on-site) | 1,150 active spaces provides 100% on-site accommodation containment |
| Surplus Asphalt Treatment | 100% black asphalt heat sink | 380,000 SF converted to 4.2MW solar & living nursery |
I-84 Corridor Intercept & CTDOT Technical Coordination
CTDOT traffic monitoring indicates that Interstate 84 through Southbury serves substantial regional traffic volumes. Exit 15 functions as the town's premier commercial interchange, historically engineered to handle high-throughput corporate traffic without impacting residential neighborhoods.
Direct Exit 15 Highway Isolation
Vehicles exiting I-84 connect directly to Kettletown Road at Exit 15 into the private campus ring road. Eastbound traffic uses a dedicated off-ramp lane feeding straight into the campus gate, while westbound traffic turns onto Kettletown Road immediately off the ramp. Traffic accessing the estate never traverses Southbury's historic Main Street, Main Street North, or Heritage Village residential streets.
Signal Coordination Protocol
Subject to proposed coordination with CTDOT District 4, signalization at the I-84 Exit 15 interchange and Kettletown Road access could incorporate adaptive queue detection to optimize turn splits and prevent ramp queuing.
Private Event Traffic Marshals & Public Safety Coordination
For major 400-guest Glass Orangerie galas or peak festival weekends, proposed operational plans include private traffic marshals and proactive coordination with Southbury public safety personnel for intersection sequencing, maintaining smooth traffic circulation for both visitors and residents.