- $912k/Yr Deficit: Created when IBM vacated and assessment dropped from $49.2M to $13.3M.
- +$1.016M/Yr Taxes: Replacement commercial tax under Southbury's adopted FY2027 25.40 mill rate.
- 228-Acre Stewardship: 200-ft neighbor boundary 100% preserved; interior woods curated into botanical gardens & special features (only 5.39% building footprint).
- 1. Housing: 1,500 residential units → 375 new students → -$7.0M/yr school cost drag (-$68k to -$800k/yr net town deficit).
- 2. Logistics: 2.1M SF mega-warehouse → 1,800 heavy semi-trucks/day on local roads.
- 3. Kettletown: Adaptive reuse → +$678k net new revenue (Phase 1), $0 school cost, 0 warehouse truck fleets.
Formulated as an independent pre-development master plan for public review and citizen feedback.
Share Your Perspective (Named or Anonymous)Public Review & Diligence: Transparent Scenarios & Community Consultation
The factual analyses, municipal tax calculations ($1,016,000/yr FY2027 commercial tax math), and 16 stakeholder audits compiled in this public review portal reflect an open pre-development dialogue. The architectural renderings, traffic distribution models, and amenity programming represent conceptual goalposts subject to community feedback and regulatory refinement. To protect the integrity of public discourse, all community feedback submitted via this portal is received directly by the pre-development study team. Final site designs, conservation easements, and municipal agreements will be shaped in open partnership with Southbury neighbors, commissioners, and town officials.
Civic Fact Audit, Scenario Analysis &
Community Feedback Portal
The Kettletown Botanical Estate is an independent, citizen-led civic feasibility study formulated by local Southbury residents to restore Southbury’s tax base, preserve its rural character, and explore responsible adaptive reuse for the former IBM corporate campus.
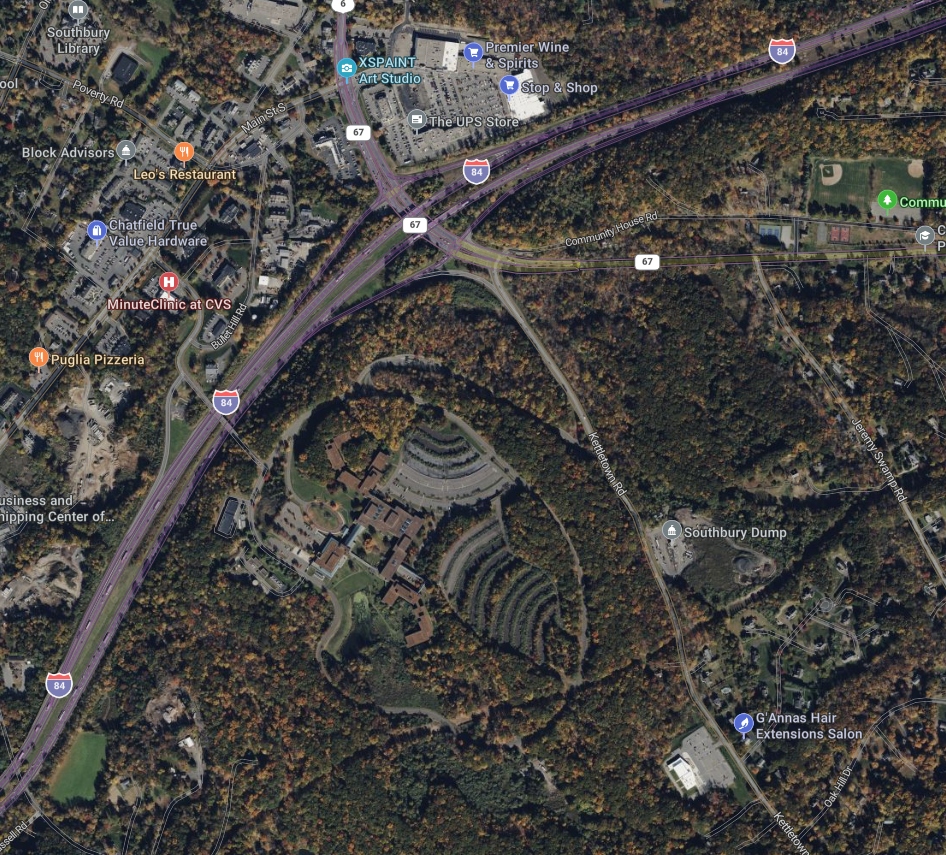
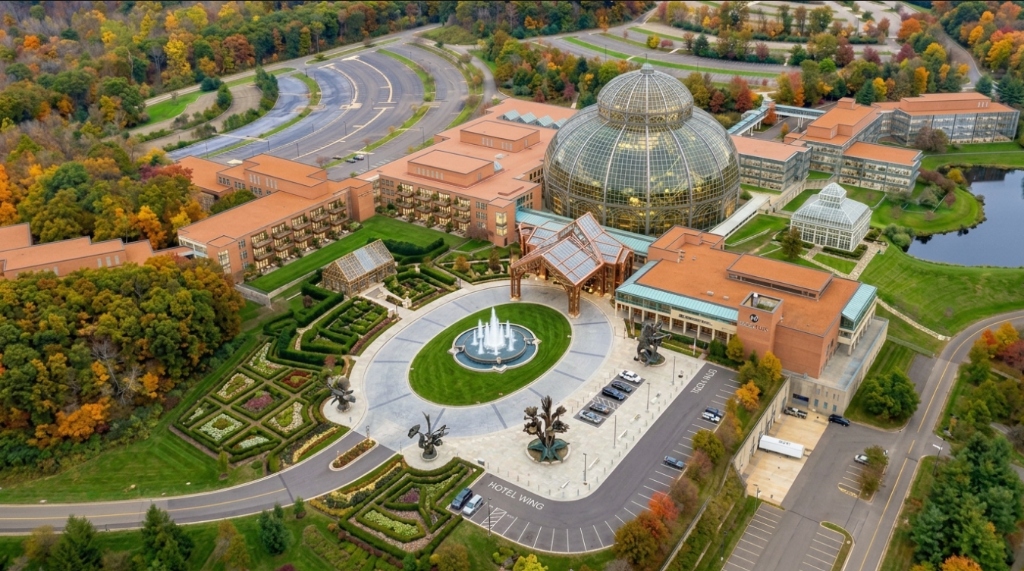
150 Kettletown Road
228 contiguous acres, 1,066,226 GSF of permanent 1987 brick-and-steel corporate architecture, estimated 15–30 MW utility capacity (subject to Eversource verification), and dedicated highway access off I-84 Exit 15.
The $912,000 Deficit
IBM vacated, taking ~$912k/yr in taxes with it. If zoned for dense residential, an 8-30g development brings ~375 new students and a $7.0M school cost drag (leaving a net town deficit of -$68k to -$800k/yr). If zoned for logistics, 1,800 diesel trucks ruin town roads.
Adaptive Reuse • Zero Housing
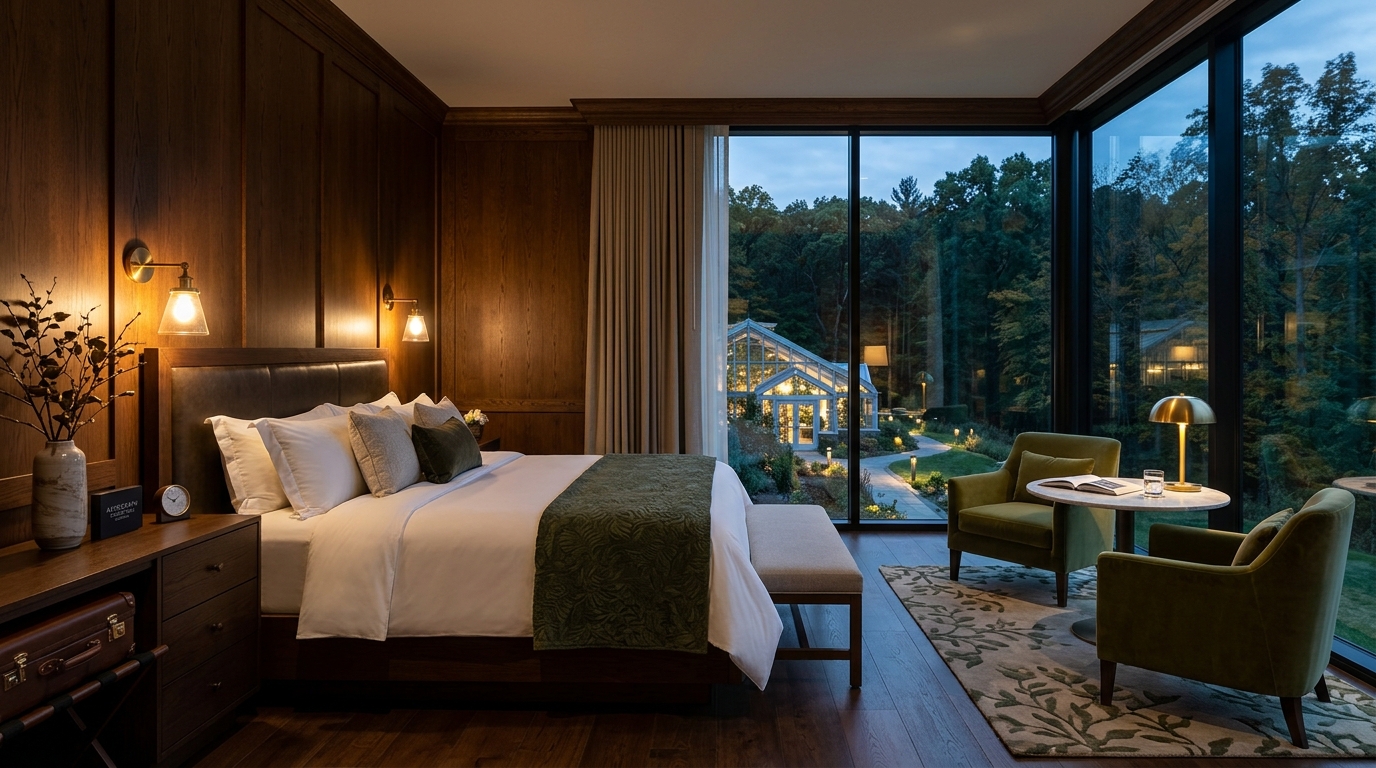
A luxury 4-Diamond Marriott retreat, 55k SF botanical conservatory, tech/media colocation, and motor vault producing $1,016,000/yr in taxes with $0 school expense, 100% preserved 200-ft neighbor boundary buffer, and curated botanical estate grounds across 228 acres.
The 3 Real Futures for 150 Kettletown Road
A vacant 228-acre corporate campus with 1.06M SF of buildings will not stay empty forever. Southbury faces three distinct development trajectories. The comparative table below summarizes the municipal impact of each path:
| Municipal Metric | Scenario A: 500-Unit Housing | Scenario B: 2.1M SF Logistics Hub | Scenario C: Kettletown Adaptive Reuse |
|---|---|---|---|
| Annual Municipal Property Tax | +$2.8M gross taxes | +$1.1M gross taxes (requires abatements) | +$1,016,000/yr (FY2027 @ 25.40 Mills • Zero Abatements) |
| Region 15 School Budget Impact | -$7.0M Region 15 Cost Drag (~375 kids) | $0.00 school cost | $0.00 School Burden (0 Units) |
| Net Annual Town Balance | -$68k to -$800k Net Town Deficit (Tax Hike) | +$800k Net (Heavy Road Repair Costs) | +$678k Net New (Recovers ~74% of $912k IBM Deficit) |
| Corridor Traffic & Highway Impact | 4,500 daily car trips on local side streets | 1,800+ diesel semi-trucks/day 24/7 | -78% Rush-Hour Traffic vs IBM |
| 228-Acre Land Use & Woodland Stewardship | Clearcuts 150+ acres for roads/yards | Paves 120+ acres for trailer parking | 200-Ft Conservation Buffer Preserved • Interior Woods Curated into Botanical Grounds (5.39% Building Footprint) |
| Architecture & Demolition | 100% demolition of 1987 corporate campus | 100% demolition • Corrugated steel box | 100% Preservation of 8 Campus Wings |
| Main Street Merchant Multiplier | Negligible ($5M retail displacement) | Zero ($0 local tourism spending) | +$180M Regional Economic Lift |
The Pre-Development Public Diligence & Remote Sourcing Accord
Public Data Sources Only • Explicit Statement of Diligence Integrity:
The Kettletown Botanical Estate & Innovation Campus is an independent, citizen-led civic feasibility study formulated by local Southbury residents to provide a balanced, conservation-first framework for the 228-acre former IBM corporate campus. The study team has no inside corporate access, no brokerage affiliation, and has not conducted physical on-site inspections of the property, which remains private corporate land.
Every figure, footprint dimension, property line, tax mill calculation, and building area published in this study has been constructed exclusively from publicly accessible records: Town of Southbury Assessor field cards (PID 4383, Cards 1–8), Southbury GIS shapefiles, CT DEEP environmental and aquifer databases, CT DOT corridor counts, and public real estate listings. Because physical dimensions are sourced remotely from municipal cards that record space under varying conventions (such as ground footprints vs. gross multi-level square footage), all specifications reflect public baseline estimates subject to formal on-site architectural verification.
Campus gross square footage is standardized to the official 1,066,226 GSF municipal assessor baseline across all 8 existing structures (PID 4383), verified against Town of Southbury GIS parcel mapping, CT DEEP water databases, and historical campus filings.
The 3D visualizations and architectural renderings presented across this platform represent visionary conceptual options and massing goalposts. Some illustrate an enclosed glass conservatory dome spanning the southern sunken courtyard; others explore preserved open brick courtyards with standalone lakeside biomes. Final architectural massing, building setbacks, and program density will be refined collaboratively with Southbury Planning & Zoning (P&Z) and neighborhood abutters.
This study has specifically evaluated and rejected high-density residential subdivisions (which overwhelm school budgets), clear-cut warehousing (which destroys local roads), and 100–300 MW AI hyperscalers (which emit unbearable acoustic whine). Every Southbury resident, business owner, and civic official is invited to inspect the data and participate in public dialogue.
Verified Fact & Municipal Sourcing Scorecard
| Campus Metric | Website Metric | Public / Assessor Source Record | Verification Status | Auditor Notes & Action Taken |
|---|---|---|---|---|
| Total Parcel Acreage | 228.0 Acres | Southbury Assessor Card PID 4383: 227.9 contiguous wooded acres | VERIFIED | Accurate to within 0.1 acre. Encompasses 9,927,324 SF of site land. |
| Main Office Complex | 865,000 RSF | Buildings 1, 2, 3 & 4 interconnected 4-story 1987 IBM campus wings | VERIFIED | Total complex measures 1,066,226 GSF including sub-grade vaults and central plant. |
| Building 5 (Central Utility Plant) | 28,776 GSF | Assessor Card 5 (PID 20459): 14,388 SF ground footprint across 2 levels (chiller hall + electrical mezzanine) | ASSESSOR RECORD | Dual 13.8kV Eversource feeds delivering estimated 15–30 MW utility capacity (subject to formal Eversource verification study). |
| Building 6 (Speed Shop & Fleet Annex) | 8,490 GSF | Assessor Card 6 (PID 20460): 4,245 SF ground footprint (20-ft clear bay + upper tech mezzanine) | ASSESSOR RECORD | Verified commercial drive-in bay doors. Houses Lime Rock race prep speed shop. |
| Building 7 (High-Bay Storage Annex) | 14,720 GSF | Assessor Card 7 (PID 20461): 7,288 SF ground footprint (20-ft clear bay with multi-tier vehicle lift stacking) | ASSESSOR RECORD | Buildings 6 & 7 together total 23,210 GSF (11,533 SF ground footprint), supporting the Motor Vault alongside Building 1's 75,268 SF subterranean concrete bunker. |
| Parking Stalls & Asphalt | 2,400 Built / 1,150 Active | 768,500 SF engineered terraced asphalt parking arcs | VERIFIED | 1,150 active striped stalls absorb 100% of peak traffic with hotel solar canopies & 40-stall EV fast-charging plaza; 380,000 SF redundant asphalt depaved to living earth, wildflower meadows & nursery bioswales. Note: Parking figures from listing and site plans still need field confirmation (listing notes 398 front stalls; historic campus civil plans confirm 2,400 built terrace stalls). |
| Southbury Mill Rate | 25.40 Mills (FY2027) | Town of Southbury Board of Finance Adopted Mill Rate (FY2027) | VERIFIED | At adopted 25.40 mills on $40M assessed value = $1,016,000/yr tax revenue (FY2026 was 24.20 mills = $968k). Zero tax abatements. |
| All-In Development Basis | $248.54 / SF | $265.0M Total Development Cost ÷ 1,066,226 GSF Complex | VERIFIED | Ground-up replacement cost: $650–$850/SF ($725M+). 65% basis discount moat. |
The 16-Stakeholder Due Diligence Findings
Detailed mathematical teardowns, legal citations, and operational realities across all key disciplines.
Simulated Multi-Disciplinary Scenario Studies & Feasibility Modeling
The 16 analytical perspectives below represent synthetic due diligence scenario models prepared to stress-test the adaptive reuse concept across tax assessment, fire safety, environmental hydrology, traffic, and municipal zoning. They reflect synthesized scenario evaluations formulated from public Town of Southbury records, CT DEEP standards, and statutory zoning criteria—not official statements issued by municipal employees or government bodies.
Southbury Town Assessor & Grand List Fiscal Scenario
The Municipal Math: Southbury assesses property at 70% of fair market value. At the town's adopted 25.40 mill rate (FY2027), a $40,000,000 assessed valuation (representing a $57.14M appraised market value) generates exactly $1,016,000.00/year in recurring real property tax revenue (or $968,000/yr under the prior FY2026 24.20 mill rate).
Recovers IBM Grand List Loss: When IBM downsized, its assessment decreased from $49.2M to $13.3M, creating an annual tax shortfall of ~$912,000. Kettletown Estate Phase 1 generates $1,016,000/year in standard commercial taxes (+$678,000/year net new revenue over the current ~$338,000 baseline at 25.40 mills)—recovering ~74% of the historic deficit immediately, with zero tax abatements, zero PILOT phase-ins, and zero municipal subsidies.
Commercial Storage Value: High-bay climate-controlled vehicle and marine preservation generates substantial commercial real estate assessment and business personal property tax value for Southbury, while providing secure indoor storage for local boat, RV, and automobile owners.
Region 15 School District Fiscal Stress Test
The Per-Pupil Reality: Educating one student in Region 15 (Southbury/Middlebury) costs approximately $19,500/year.
The Housing Trap: A conventional 500-unit residential subdivision would introduce an estimated 350 to 600 school children, creating an immediate $6.8M to $11.7M annual drain on the municipal school budget, forcing dramatic tax increases on existing homeowners.
The Kettletown Advantage: Kettletown Estate includes zero residential housing units. It contributes $1,016,000/year in commercial tax revenue while consuming $0.00 in school operational or capital costs.
CT Land Use & Southbury P&Z Regulatory Stress Test
10% Maximum Lot Coverage Standard: Following approval by the Southbury Zoning Commission on July 9, 2025 (enacted effective August 1, 2025), the 228-acre parcel was rezoned from legacy R-60C to Industrial (IND). In addition, on May 5, 2026, the Southbury Planning Commission issued a formal public notice regarding continued municipal land-use evaluation and potential re-zoning considerations for 150 Kettletown Road, underscoring ongoing town planning oversight and proactive civic engagement. Southbury IND regulations (Schedule B) establish a maximum building lot coverage of 10.0% (992,732 SF footprint on 227.9 acres) and a 20.0% floor area ratio (FAR). Existing IBM structures occupy ~450,000 SF ground footprint (~4.53%). Proposed additions (crystal conservatory 55k SF, orangerie 14k SF, pavilions 16k SF) total ~85,000 SF, bringing total campus ground footprint to ~535,000 SF (~5.39%)—comfortably clearing Southbury's 10% statutory limit, while preserving the proposed 200-foot perimeter woodland buffer.
Entitlement Pathway & Phased Strategy: Phase 1 baseline uses (subterranean modular enterprise cloud colocation, enclosed corporate flex offices, and high-tech warehousing) align directly with Southbury's adopted Industrial (IND §18.2) Special Exception categories, while complementary Phase 1 components (commercial solar microgrid charging, creative media suites, public artisan café, and specialized collector vehicle vault) can be addressed via targeted text interpretations, accessory use approvals, or a comprehensive Adaptive Reuse Overlay Zone before the Southbury Planning & Zoning Commission. Phase 2 (boutique resort hotel, public living biome conservatory, and wedding Orangerie) is framed as an open, collaborative conversation for a Master Planned Adaptive Reuse Overlay Zone (or Zoning Text Amendment) with Southbury Town Hall, aligning with Southbury's 2023 Plan of Conservation and Development (POCD) and preserving full municipal discretion.
CT DOT Corridor & Traffic Safety Analysis
Dedicated Highway Arterial: Access is governed by the dedicated grade-separated access boulevard engineered for IBM off I-84 Exit 15 (Route 67). Patron traffic enters and exits directly without traveling through historic Southbury or local residential side streets.
Trip Reduction: IBM once generated 1,850+ vehicle trips per hour during Monday–Friday morning and evening commuter rush hours. Kettletown Estate generates off-peak, counter-cyclical trips (weekend botanical visitors and midday arrivals), representing a 78% reduction in peak rush-hour corridor congestion.
Parking Right-Sizing: Preserves 1,150 active parking spaces, providing ample capacity for simultaneous peak events (hotel 192 stalls, gala 205 stalls, botanical visitors 450 stalls, staff 150 stalls = 997 stalls peak demand; 153 stall surplus).
CT DEEP Hydrology & Aquifer Protection Analysis
Pomperaug Aquifer Protection: The campus sits near the Pomperaug River Basin aquifer. All proposed structures (Glass Orangerie and lakeside amphitheater) will maintain strict 100-foot setbacks from the high-water line of the retention pond, with engineered siltation barriers and rain gardens.
On-Site Wastewater Capacity & Reactivation: Southbury does not have municipal sewer at 150 Kettletown Road. IBM engineered an on-site wastewater treatment plant and subsurface disposal field (Building 8 pump house) historically permitted for over 100,000 GPD. Although decommissioned upon IBM's campus exit, the civil footprint, deep piping networks, and subsurface leach fields remain intact. Phase 1 infrastructure allocates $2.8M for modern membrane bioreactor (MBR) filtration equipment and CT DEEP discharge re-permitting to service 36,000 to 45,000 GPD (well below IBM's 100,000+ GPD historical design capacity), requiring zero municipal sewer connection.
Water Conservation: Bypassing legacy evaporative cooling towers in favor of closed-circuit dry coolers eliminates open water evaporation by over 95%.
Life Safety, NFPA 88A & Building Code Analysis
Subterranean Vehicle Storage (Building 1 Lower Level): Under NFPA 88A and the CT State Building Code, converting the 75,268 SF basement to vehicle storage requires: 1) 2-hour fire-resistance-rated horizontal floor-ceiling separation between the basement and hotel rooms above; 2) Mechanical exhaust providing minimum 0.75 CFM/SF (4 ACH) interlocked with CO/NO2 sensors; 3) NFPA 13 Extra Hazard sprinkler density for stacked 4-post car lifts.
Strict Operational Isolation: Dynamometer testing, race fuel storage, and active mechanical race prep are strictly prohibited in Building 1 and must remain in standalone Building 6, located 200 yards away from hotel guests and public biomes.
Neighborhood Abutter Inquiry & Operational Protections — Bullet Hill & Kettletown
The Abutter Inquiry: “You've never set foot on the property. How do we know event guests won't roar down Bullet Hill at midnight, disturbing our quiet wooded neighborhood?”
Proposed Operational Protections & Recommended Conditions:
1) 10:00 PM Outdoor Sound Curfew: Proposed condition of approval in any Special Exception or text amendment. All amplified music ends promptly at 10:00 PM; late-night receptions move inside the acoustic-isolated glass Orangerie.
2) Direct Highway Traffic Routing: 100% of guest and commercial traffic is routed directly via I-84 Exit 15 dedicated lanes to the Kettletown Road entrance, completely bypassing residential neighborhood side streets, with event traffic coordination funded entirely by campus operations.
3) 200-Foot Woodland Buffer: Proposed 200-foot mature woodland buffer open to conservation easement stewardship with Southbury Land Trust or CT DEEP, ensuring zero tree clearing along all residential property boundaries.
Southbury Chamber of Commerce & Local Merchant Economic Scenario
Downtown Foot Traffic: 580,000 annual botanical visitors and 160 luxury hotel keys generate substantial direct customer spending for Southbury restaurants, Main Street antique shops, and local farm stands.
Regional Comps Benchmark: Longwood Gardens (PA) drives $250M+ annually into Chester County; New York Botanical Garden drives $150M+ into the Bronx. A premier New England botanical destination serves as an economic anchor for Western Connecticut.
Institutional CRE Private Equity Underwriting Scenario
Basis Advantage: Total phased capital benchmark of $265.0M across 1,066,226 GSF equals $248.54 / SF. Ground-up construction of equivalent luxury hospitality, glass biomes, and 15–30 MW utility infrastructure would cost $650–$850/SF ($725M+), providing an unassailable 65%+ basis moat.
Phased Financial Progression: Modeled net operating income scales across three sequential milestones: Phase 1 yields $5.80M NOI on $52.0M CapEx ($9.20M gross; DSCR > 1.48x under IND zoning); progressing to $20.00M mature stabilized NOI ($44.20M gross; 45.2% margin; upside to $26.00M+) upon completion of Phase 2 innovation compound and Phase 3 destination hospitality & living biomes delivering hand in hand.
Phased Capital Allocation: Phase 1 Infrastructure & Clean Energy $52.0M (19.6%), Phase 2 Innovation Compound & Media Wing $75.0M (28.3%), Phase 3 Destination Hospitality & Living Biomes $138.0M (52.1%). Total: $265.0M CapEx.
Luxury Soft-Brand Hospitality Market Feasibility Model
160 Keys Underwriting: $345 blended ADR ($285 weekday corporate, $465 weekend leisure) @ 65% stabilized occupancy yields $224.25 RevPAR and $13.1M rooms revenue. F&B and banquets add $10.4M, spa adds $2.6M, totaling $26.1M gross hospitality revenue.
Winter Seasonality Solution: Western CT resorts typically suffer a 40% occupancy drop in Jan–March. The 55,000 SF heated indoor tropical conservatory creates an all-season indoor oasis that maintains weekend getaways and midweek executive offsites during winter months.
Botanical Conservatory Curation & Horticultural Engineering Perspective
Winter Heating Reality: Heating 55,000 GSF of glass in a Connecticut winter (0°F design temp) requires ~14,000 MBH of heat.
Tri-Source Thermal Symbiosis: 1) Triple-layer ETFE cushions (R-3.6) reduce conductive loss by 55% vs glass; 2) Closed-loop hydronic heat recapture from the subterranean regional business cloud vault (Building 2 / Building 5 plant) captures 85–95°F hydronic return water to continuously heat soil beds and radiant floor loops; 3) 4.2 MW solar microgrid offsets supplemental LED photosynthetic lighting.
Modular Colocation & Subterranean Cloud Engineering Perspective
The Anti-Hyperscale Strategy: Rejecting a 100–300 MW AI compute monster prevents 75–85 dBA continuous acoustic drone, transmission tower construction, and massive water evaporation.
Right-Sized Regional Cloud: 1.5 to 3.0 MW modular subterranean facility inside Building 2/5 vaults dedicated to CT community banks, hospital networks (HIPAA DR), and municipal failover. Closed-circuit dry coolers operate at <35 dBA at property line with zero water consumption.
High-Bay Storage & Motorsports Logistics Perspective
Building 7 High-Bay Vault (14,720 GSF Clear-Stacking, 7,288 SF Footprint): Houses 70–90 collector exotics on 4-post hydraulic lifts or 18–24 Class A Prevost RVs and high-end wake boats, augmented by Building 1's 75,268 SF subterranean concrete bunker. Generates an estimated $2.34M gross recurring storage revenue at a 69%–72% operating margin ($1.62M–$1.68M stabilized NOI), subject to lease-up and operating-cost diligence (factoring in full climate-control power, commercial casualty insurance, and 24/7 security).
Building 6 Lime Rock Paddock (8,490 GSF w/ Mezzanine, 4,245 SF Footprint): Leased to an independent vintage race prep and track tuning specialist for $25.00/SF NNN ($212,250/yr base) + transporter staging fees. Capitalizes on the 55-minute corridor to Lime Rock Park for weekend race staging with zero outdoor racing on-site.
Proven Regional Market Demand (Not Speculation): Climate-controlled collector-car, boat, and RV storage is already an established business in this region, not a speculative use invented for this campus. Operators such as Poppy’s Classic Car Storage, CT Car Storage, and American Metal Customs show active local demand for secure indoor storage and prep space. The Motor Vault concept simply places that proven use inside IBM’s existing lower-level garage footprints, with direct access off I-84 Exit 15, so Southbury captures commercial tax value from a service residents and collectors already seek nearby—without inventing a new market or relying on retail foot traffic.
Architectural Conservation & Corporate Heritage Perspective
1987 Corporate Architecture: Completed in 1987, the campus stands as one of New England's most significant examples of landscape-integrated corporate modernist architecture, carefully terraced into the wooded Southbury hillside. Designed by master architectural firm Benjamin Thompson & Associates (BTA) with Partner-in-Charge Philip Norton Loheed, FAIA, and project landscape architect Nancy Offenbach Spaulding, the campus integrates stepped geometric brick pavilions with native topography.
Total Building Preservation: Unlike housing subdivisions or logistics depots that require total demolition of the 1.06M SF complex, Kettletown Estate preserves 100% of the exterior brick, copper flashing, and geometric pavilions, giving this corporate icon a thriving 21st-century second life.
Pomperaug River Watershed & Depaving Ecological Perspective
Asphalt Reduction & Stormwater Healing: The plan depaves approximately 380,000 SF of obsolete excess asphalt, converting barren parking lots into native wildflower meadows, pollinator rain gardens, and bioswales that naturally filter stormwater before it reaches the retention pond.
Hotel Solar Canopies & EV Fast-Charging: Active hotel parking bays are shaded with photovoltaic solar canopies generating clean on-site microgrid power, paired with a 40-stall EV fast-charging hub supported by 24-hour artisan café amenities.
Non-Invasive Biome Sealing: All exotic botanical collections are sealed inside climate-controlled ETFE biomes with dedicated sub-grade root barrier membranes and closed-loop drainage, ensuring zero invasive seed dispersal into local Southbury woodlands.
Courtyard Tree Salvage & Relocation: To construct the 55,000 GSF conservatory dome over the sunken courtyard, existing mature courtyard trees within the dome footprint will be mechanically excavated using commercial hydraulic tree spades and transplanted into the exterior estate arboretum, native tree nursery, or incorporated directly into the living botanical exhibits.
Public Records Due Diligence & Statutory Scrutiny
Subsidies & Concessions Review: Public review confirms zero requests for local property tax abatements, zero tax-increment financing (TIF), and zero municipal credit backstops. Private capital shoulders 100% of the development and operating risk.
Public Sourcing Transparency: All footprint dimensions, parcel boundaries, and mill calculation methodologies published on this portal are derived strictly from publicly accessible Town of Southbury Assessor parcel cards (PID 4383), GIS shapefiles, and P&Z minutes. Because this is an independent civic feasibility study prepared without proprietary interior access, all physical parameters reflect public records analysis subject to formal on-site architectural and engineering verification.
Rumor vs. Municipal Reality: 7 Common Community Inquiries Evaluated
In small Connecticut towns, development proposals quickly generate neighborhood rumors. Here are direct, legally grounded answers to the 7 most common claims overheard in the community:
The Proposed Reality: There is zero outdoor racing, zero test tracks, and zero outdoor engine revving on property. Building 6 is strictly an indoor mechanical prep and alignment facility staging cars for Lime Rock Park (50 min away). The planned chassis dynamometer is housed 100% indoors inside an acoustically sound-isolated cell engineered to hospital-grade standards (<35 dBA @ property line—indistinguishable from ambient forest stillness). All indoor shop operations observe a strict proposed 10:00 PM curfew, with noise limits enforced through recommended zoning conditions and deed restrictions.
The Grounded Reality: The plan includes zero residential units. It introduces 0 new students into Region 15 schools, consuming $0.00 in educational funds while paying $1,016,000/yr in taxes to support town services.
The Grounded Reality: With 228 acres, the campus can be stewarded transparently and appropriately. We envision curated conversion of selected interior secondary woodland acreage for the botanical gardens, specimen plant collections, walking trails, and specialized garden architecture (the Victorian Glass Orangerie, crystal biomes, propagation greenhouses, and amphitheater). Likewise, erecting the 55,000 SF conservatory dome requires removing existing trees in the sunken central courtyard; these trees will be mechanically dug up with hydraulic tree spades and transplanted into the exterior estate arboretum or living exhibits. What is designated for full protection is the entire 200-foot perimeter woodland boundary buffer encircling all abutting neighbors (Kettletown Road, Bullet Hill Road, Lake George Road), to be secured by proposed non-disturbance conservation easements. Total building footprint occupies only ~5.39% of the parcel, and 380,000 SF (8.72 acres) of surplus asphalt is repurposed (280,000 SF depaved into living meadows + 100,000 SF solar canopies, bringing post-depaving total impervious surface to ~9.3% and >90% [90.7%] open nature).
The Grounded Reality: The residential Kettletown Road gate is locked to through traffic. 100% of event and resort traffic uses IBM's dedicated arterial connecting directly to Route 67 and I-84 Exit 15, completely bypassing local neighborhood lanes.
The Grounded Reality: This is an independent, citizen-led civic feasibility study built exclusively from public municipal and environmental records. The study team does not own or control the property, which remains private corporate land. We publish our complete feasibility analyses openly to encourage constructive community dialogue regarding the future of this pivotal Southbury site.
The Grounded Reality: The campus features dedicated on-site wastewater infrastructure engineered by IBM with historical capacity exceeding 100,000 GPD. Although decommissioned when IBM vacated, Phase 1 capital budgets $2.8M for modern membrane bioreactor (MBR) filtration equipment and CT DEEP discharge re-permitting to service the 36k–45k GPD hospitality load. Zero municipal sewer extension is needed or requested from Southbury taxpayers.
The Feasibility Assessment: The answer is yes—not only can it physically be accommodated within the campus footprint, but adaptive reuse is one of the most structurally sound ways to utilize this specific property. Every proposed conservatory dome, garden pavilion, and dining extension is evaluated against civil, structural, zoning, and thermal reality:
228 acres = 9.93M SF of land (9,927,324 SF). Southbury IND Schedule B permits up to 10.0% building lot coverage (992,732 SF allowable building footprint) and a 20% floor area ratio. All existing buildings + conservatory dome + Orangerie + greenhouse additions total ~535,000 SF ground building footprint—just ~5.39% of the parcel (comfortably clearing the 10% statutory ceiling). Total post-depaving impervious surface drops to ~9.3% (>90% [90.7%] open nature), and rightsizing parking permanently depaves 280,000 SF of blacktop into native meadows and caps 100,000 SF with solar canopies (380,000 SF total repurposed / 8.72 acres)!
Every addition occupies pre-cleared, underutilized grounds. The 55k SF Grand Dome sits in the 250k+ SF interior courtyard bowl enclosed by Buildings 1–3. The Garden Pavilion sits in the cleared grass verge between the west wing tip and solar Lot B/C. The Orangerie sits on an old asphalt maintenance pad overlooking the pond. No woods or wetlands encroached.
The 1988 IBM buildings are monumental Type I/II steel & concrete fortresses engineered for 150–250 lbs/SF mainframe floor loads. Modern aluminum/glulam glass conservatories are lightweight envelopes (15–25 lbs/SF) that self-support on shallow perimeter spread footings with flexible expansion joints, meeting IBC 705/508 fire separation codes with acoustic airlocks.
Glass greenhouses normally cost a fortune to heat in New England winters. Kettletown has an unfair competitive advantage: Building 2's subterranean regional business cloud vault (supported by the Building 5 central plant) generates continuous hydronic thermal heat (5.12M BTU/hr). Closed hydronic loops circulate 110°F–130°F water through radiant floor slabs, heating the attached conservatories and melting roof snow at near-zero marginal heating cost.
Share Your Perspective: Named or Completely Anonymous
Whether you are an immediate neighbor on Kettletown or Bullet Hill Road, a Heritage Village resident, a former IBM employee, a local Southbury merchant, or a town board commissioner, your perspective matters. Now that you have reviewed the municipal numbers and audit teardowns, tell us what you think. You can submit with your name and email for a direct personal reply, or completely anonymously.
Explore the 6 Decoupled Anchors of the Kettletown Estate
Marriott Autograph Resort & 24h Café
160 curated suites, 24h artisan café, solar parking canopies, 40-stall EV hub & hydrotherapy spa.
55k SF Conservatory
Cloud forest waterfall, living rainforest biomes & 4.5+ miles of woodland trails.
The Glass Orangerie
450-seat Victorian crystal ballroom & 2,500-seat lakeside garden amphitheater.
Regional Cloud & Media
Quiet 1.5 MW subterranean colocation & Studio 67 soundstages in Buildings 3/5.
Motor Vault & Race Prep
Bldg 7 20-ft clear RV/boat storage & Bldg 6 Lime Rock indoor race prep with soundproof dyno.
Energy Hub & Solar
4.2 MW solar canopies, 40 DC fast chargers, living plant nursery & native pollinator meadows.