Boutique Botanical Hospitality: Targeted Autograph Collection Case Study
160 luxury boutique rooms and woodland suites adapted from Building 1 and Building 2’s western wing. Features floor-to-ceiling glass framing the 200-foot woodland buffer, natural white oak timbering, custom bronze architectural detailing, and deep botanical luxury.
The hospitality program depicted herein represents a pre-development adaptive reuse concept. The targeted luxury flag is Marriott Autograph Collection®. Formal brand affiliation is subject to property improvement plan (PIP) submission, franchise application approval, and execution of definitive license agreements with Marriott International, Inc. All other campus components (the 55,000 GSF botanical conservatory, media soundstages, student tech labs, and 228-acre arboretum) are independent proprietary master-planned assets.
Conceptual Explorations: Illustrating Multiple Viable Opportunities
The 228-acre former IBM corporate campus affords extraordinary structural scale, engineering resilience, and landscape versatility. The architectural renderings and visualizations presented across this platform represent conceptual prototypes and visionary goalposts illustrating multiple distinct redevelopment paths. Some concepts explore an ambitious monumental glass conservatory and living biome connector linking the red-brick wings; others illustrate an intact historical preservation of the serene landscaped interior courtyards with stepped private guestroom balconies, sunken gardens, and standalone lakeside glasshouses. Because the campus provides over 1.06 million square feet of built infrastructure, we intentionally present multiple options and variables. Final architectural expressions, structural massing, and interior programming will be refined collaboratively with prospective reuse partners, hospitality operators, and the Town of Southbury.
The feasibility study recommends preferred community rates (modeled from $225–$245/night for local families, visiting relatives, and town events) on classic courtyard-facing keys.
160 Curated Rooms, Suites & Woodland Residences
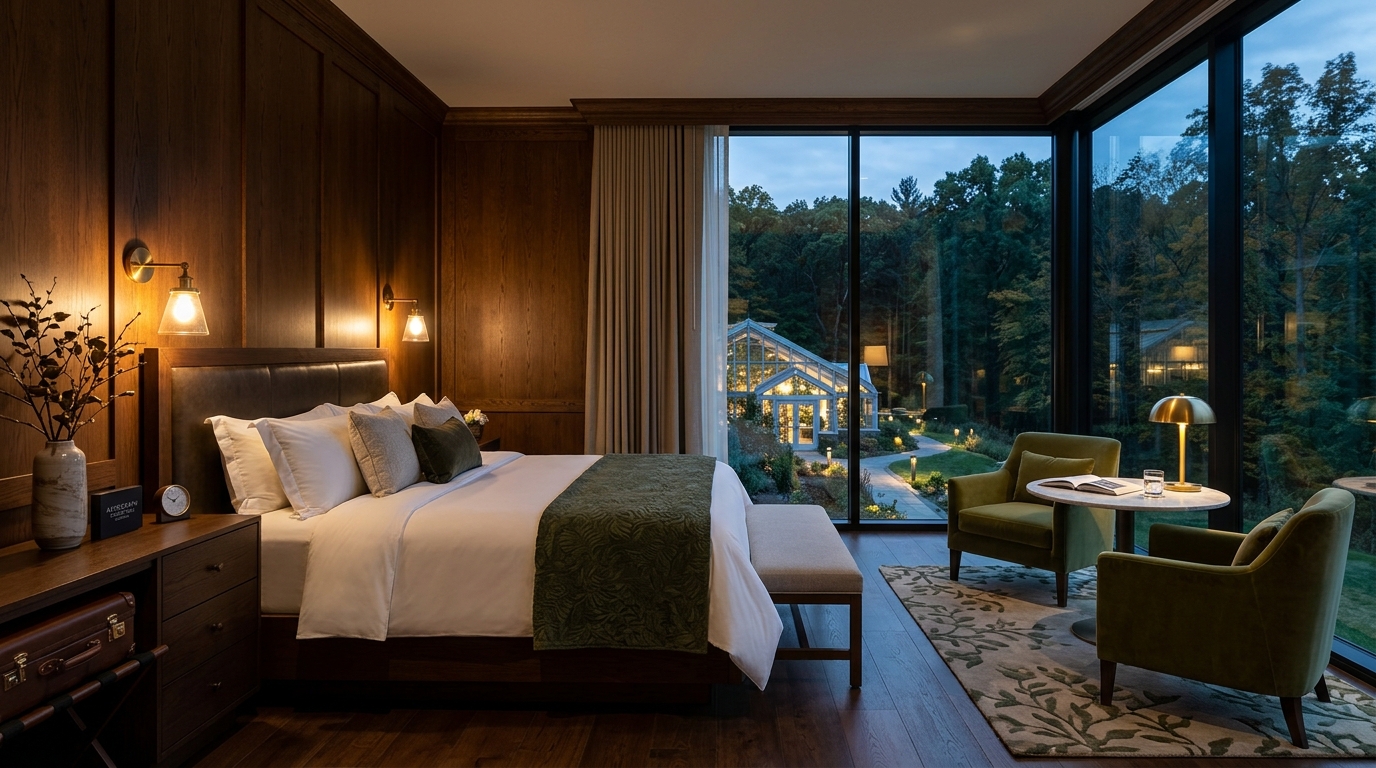
Estate Deluxe King Room
520 SF guestroom with custom oak paneling, tailored king bed, warm reading sconces, and floor-to-ceiling panoramic glass overlooking the illuminated botanical biomes and pine woodlands.
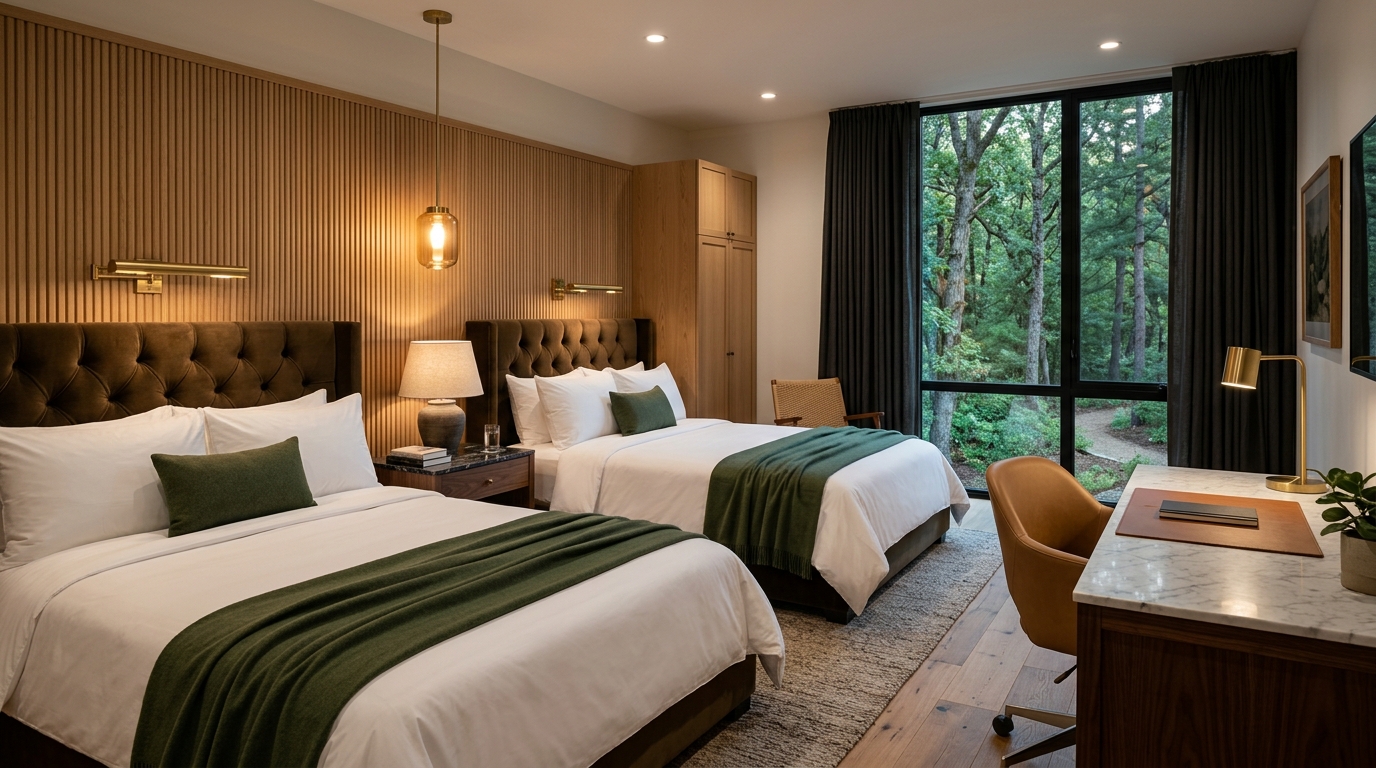
Deluxe Double Queen Retreat
560 SF family and corporate double room featuring fluted acoustic white oak walls, two queen pillow-top beds, tailored bronze headboards, and executive marble workstation.
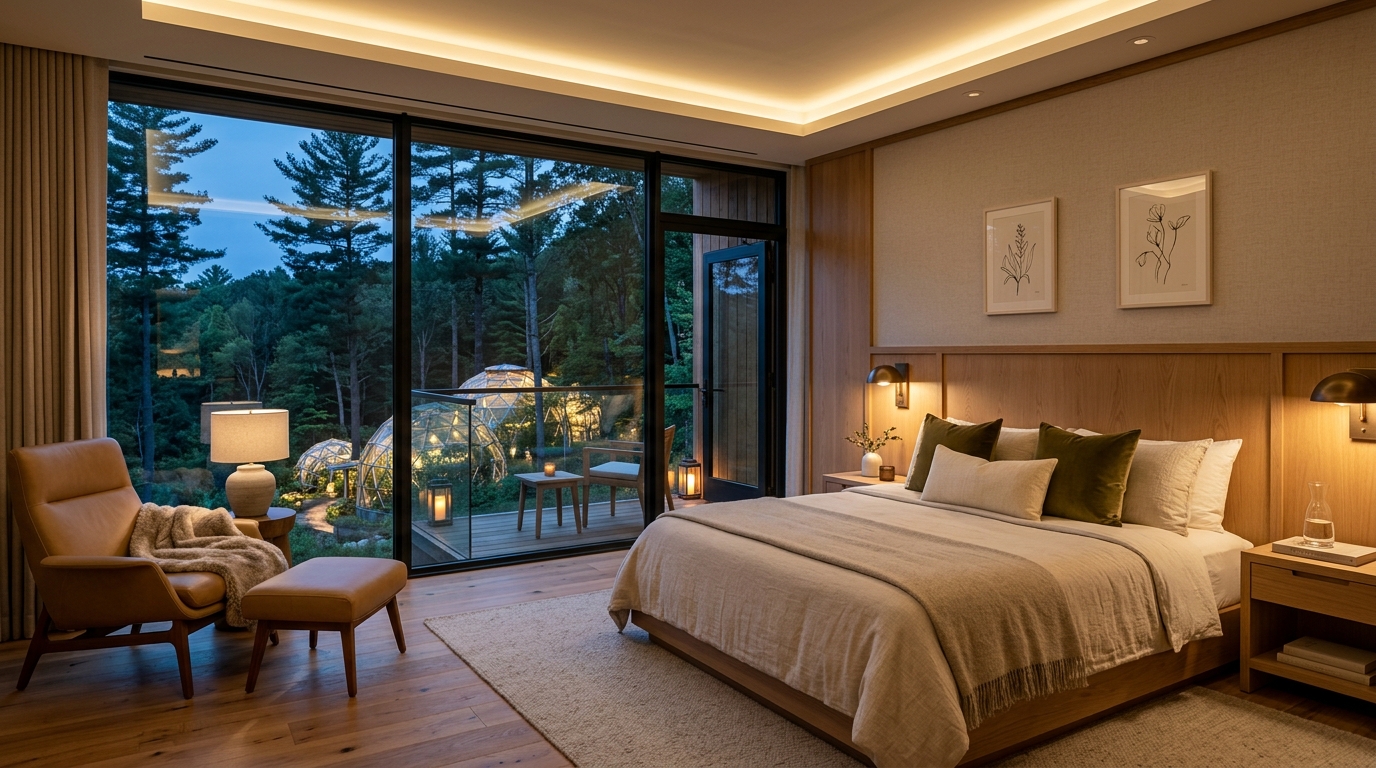
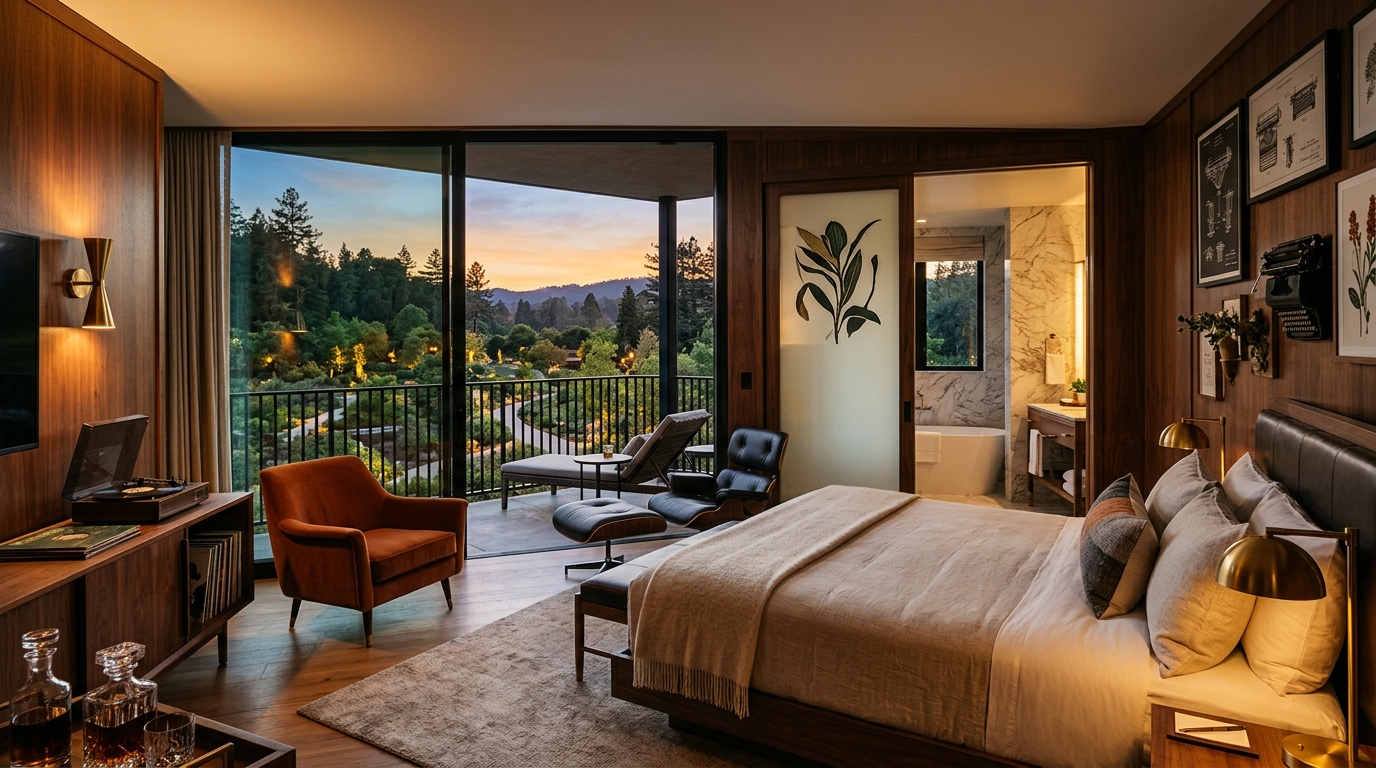
Woodland Balcony Suite
820 SF corner suite with a private cantilevered timber deck overlooking illuminated conservatory biomes and pine trees. Features mid-century reading lounge, cove lighting, and bar.
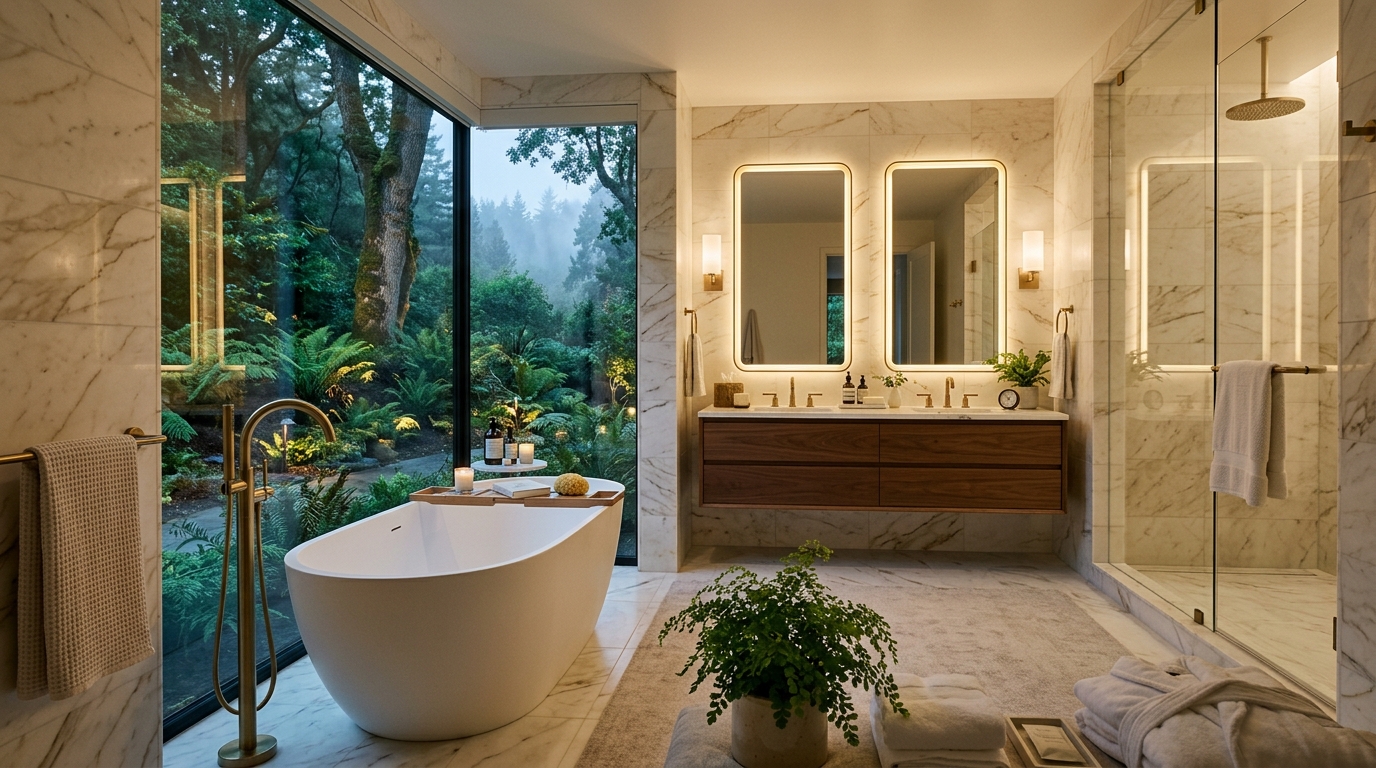
Honed Marble Spa Bath
Freestanding deep soaking tub framed against a private woodland fern garden, Calacatta marble walk-in steam shower, brass fixtures, and dual floating vanity with heated mirrors.
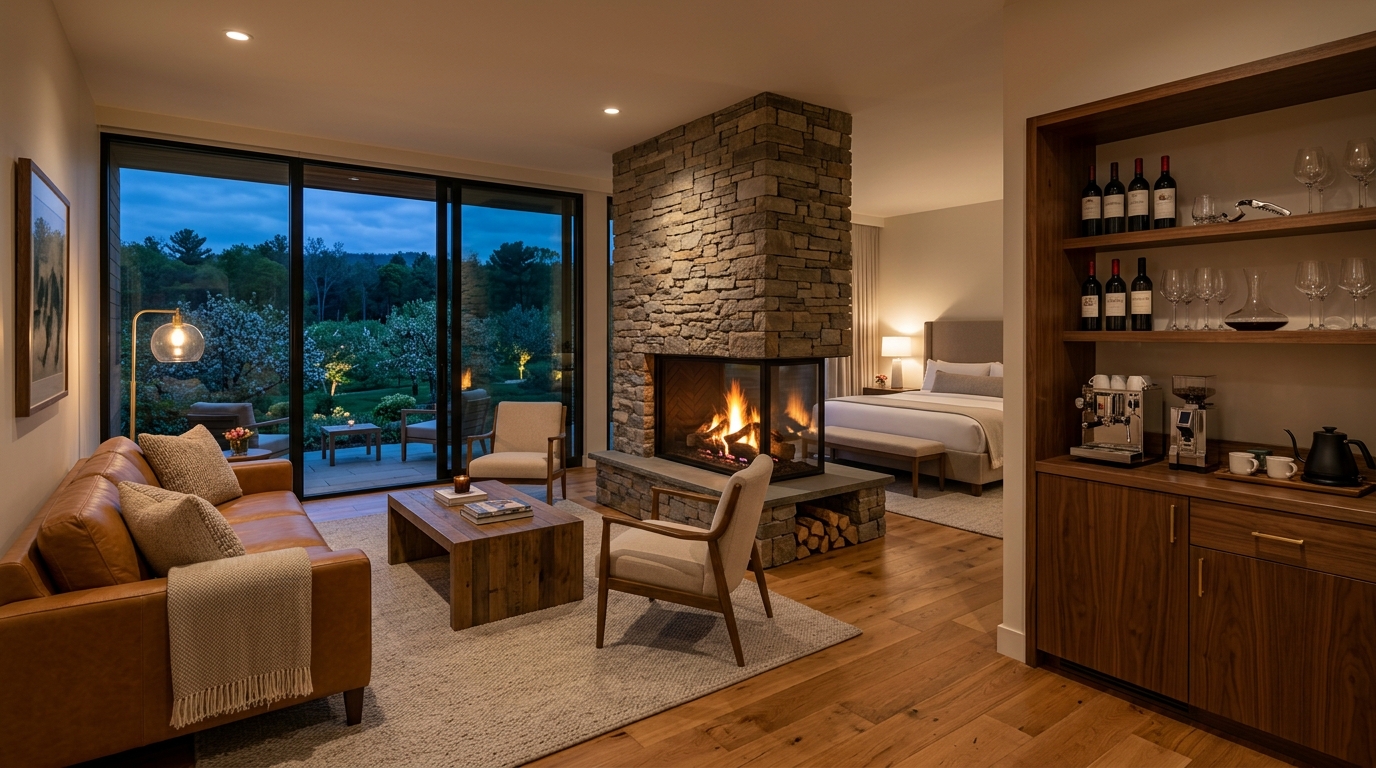
Orchard Fireplace Junior Suite
950 SF junior suite featuring a double-sided natural fieldstone fireplace, caramel leather salon, espresso bar, sommelier wine credenza, and sliding doors to flowering apple orchards.
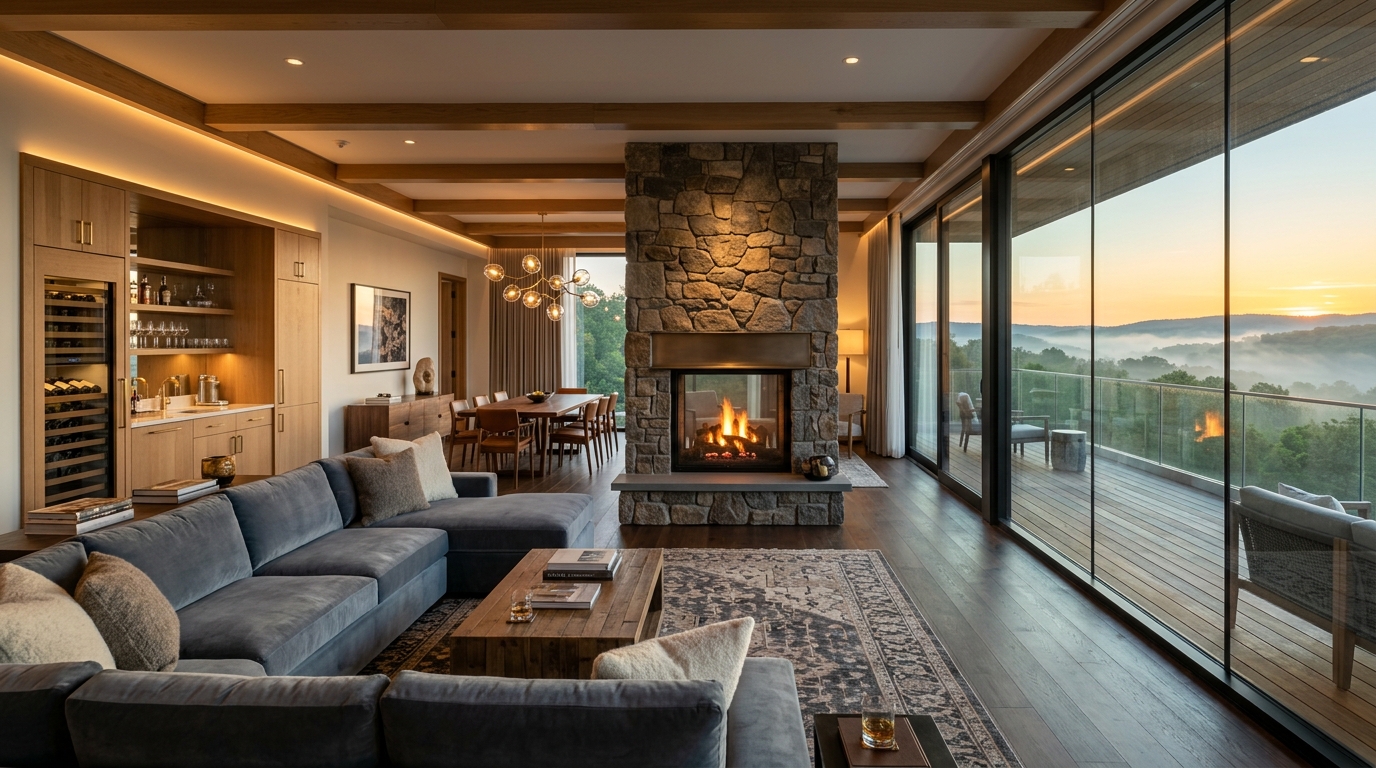
The Governor's Presidential Suite
1,850 SF multi-room retreat featuring a double-sided Connecticut stone hearth, 8-person executive dining table, sommelier wine wet bar, and private timber terrace with panoramic forest sunrise views.
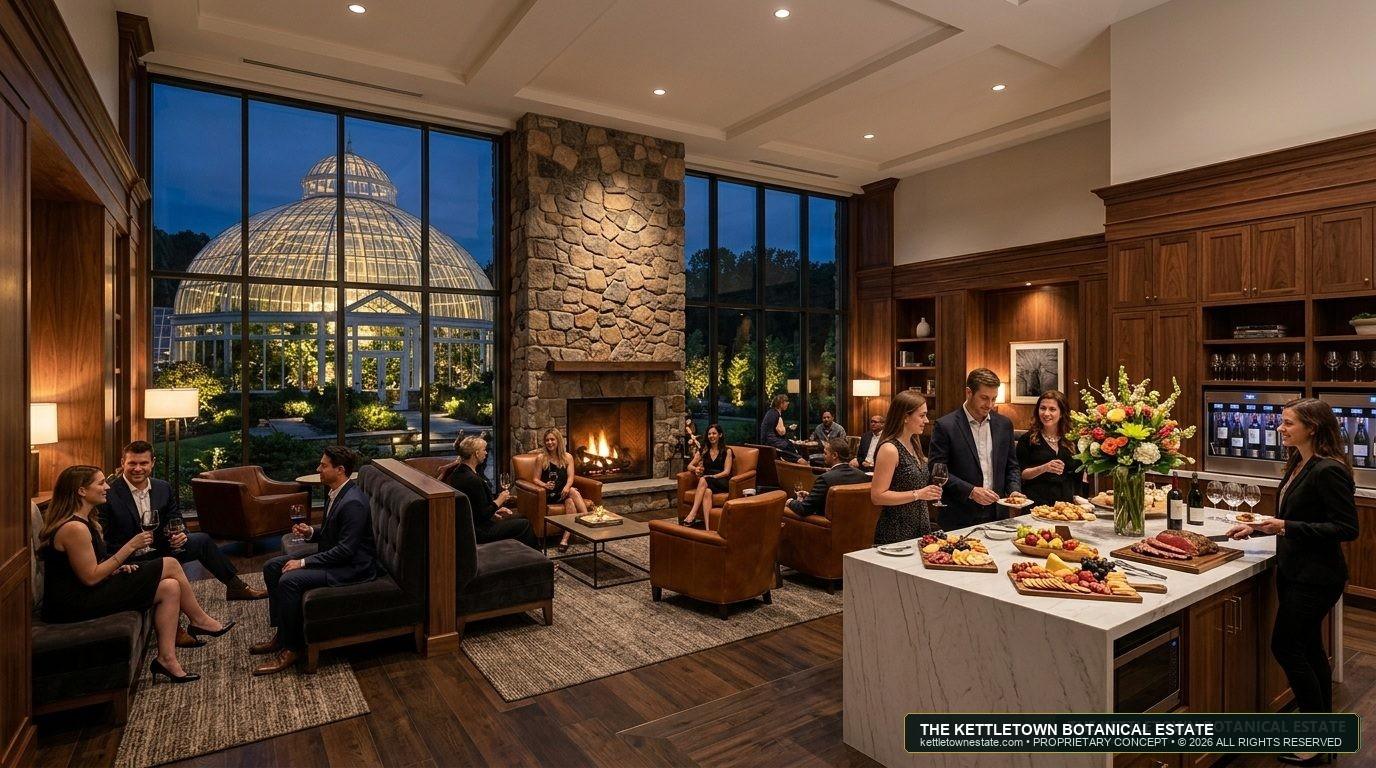
The Bonvoy Elite Executive Lounge: Full Breakfast & Evening Dinner Service
While many boutique soft-brand properties traditionally substitute lounge access with standard dining vouchers, The Kettletown Estate sets a new benchmark for soft-brand luxury by investing in a dedicated, full-service executive sanctuary that truly celebrates Marriott Bonvoy Platinum, Titanium, and Ambassador Elite loyalty:
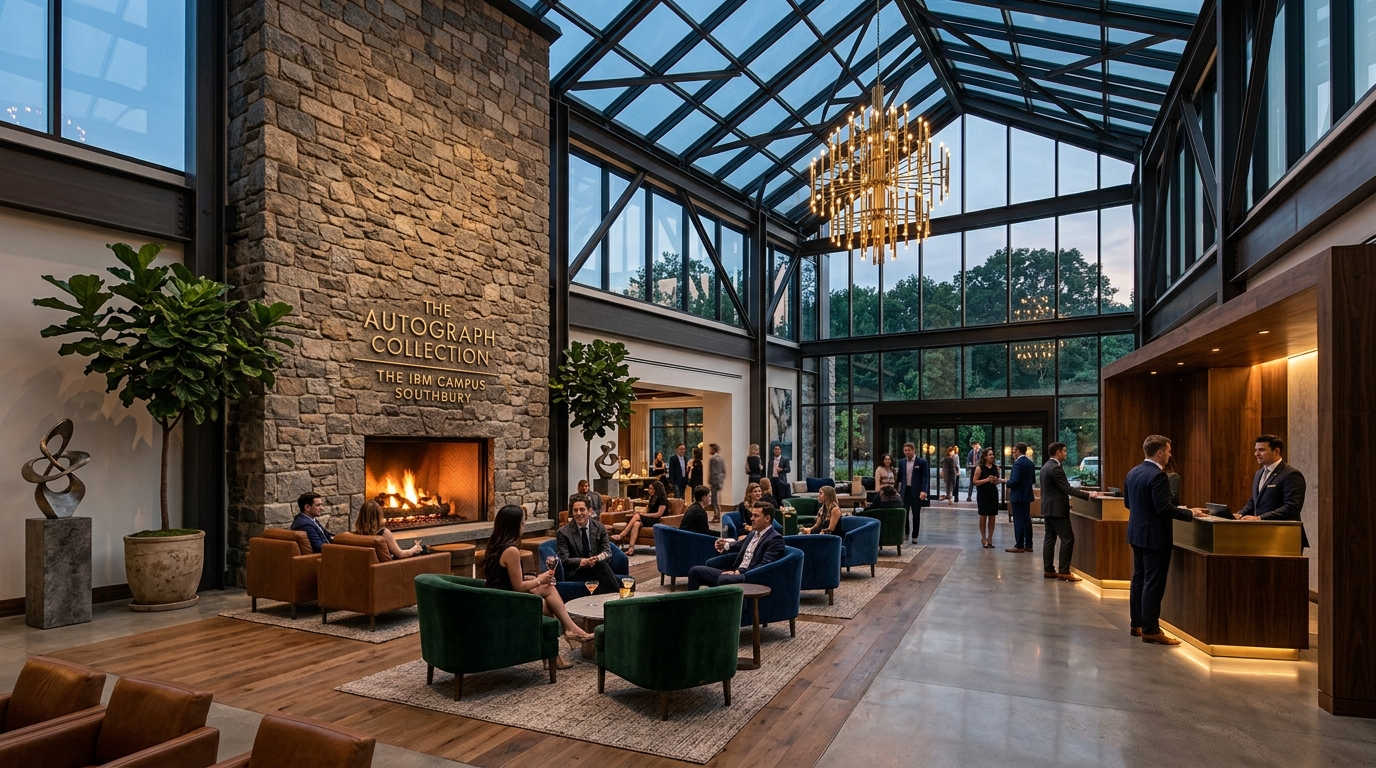
12,880 SF Cathedral Atrium Arrival Lounge
A dramatic three-story glass-vaulted entrance celebrating Southbury's natural landscape. Features a massive reclaimed Connecticut fieldstone fireplace, custom walnut concierge pods, plush leather conversational salons, and curated modern bronze sculpture.
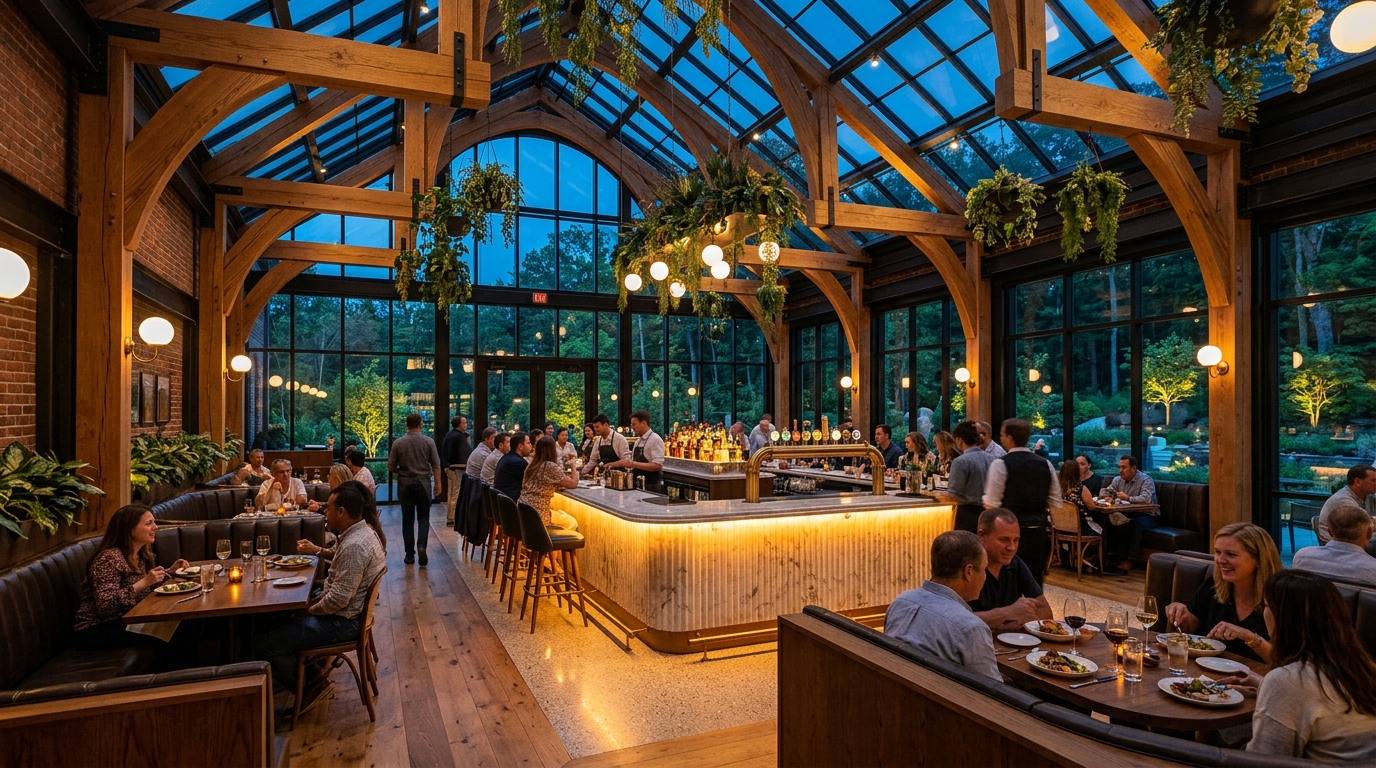
The Conservatory Restaurant & Hearth Bar
Upscale yet warmly unpretentious: Designed specifically for local Southbury residents to drop in weekly for wood-fired flatbreads, craft cocktails, and regional beers, while delivering an effortlessly exclusive culinary experience for resort guests.
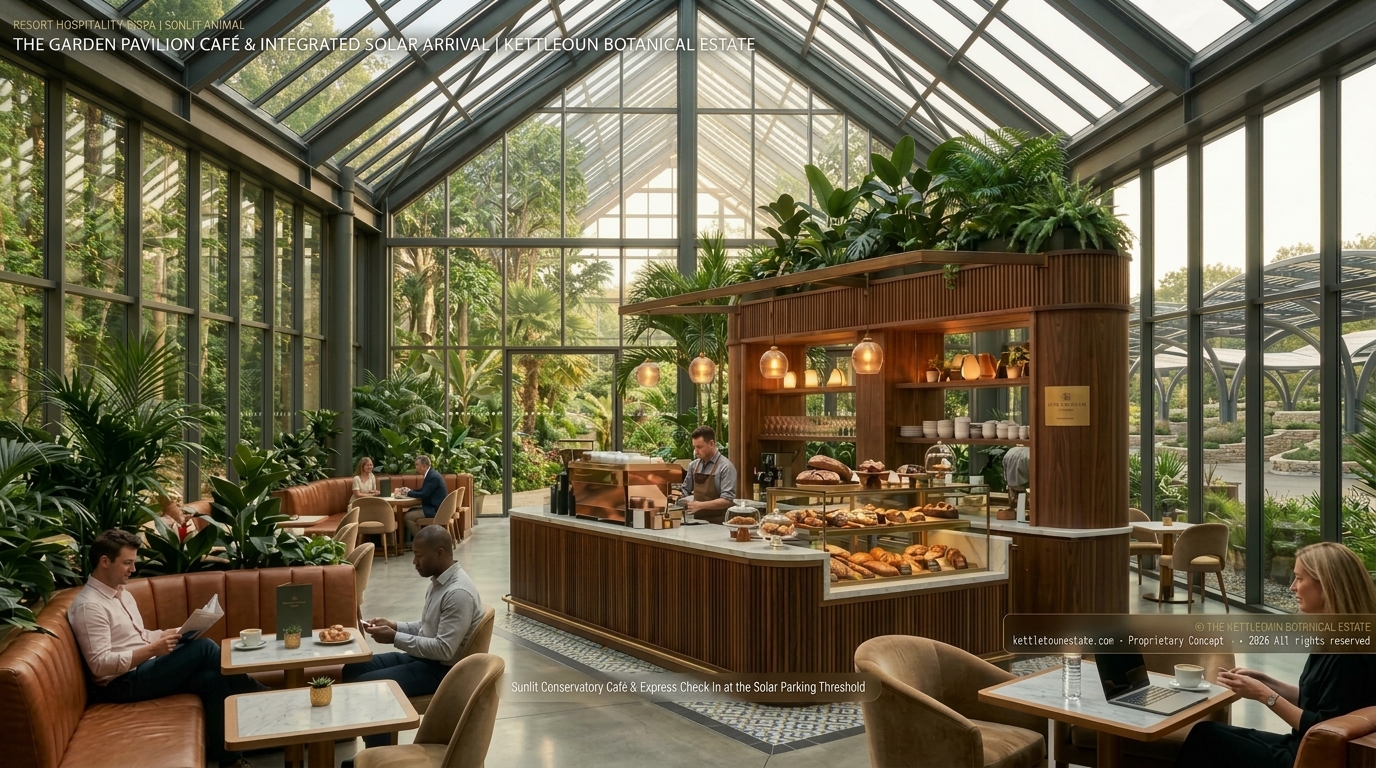
The Garden Pavilion Café & 24/7 Self-Park Hub
Primary 24-Hour Hospitality Portal for Self-Parking Resort GuestsDedicated 24/7 Welcome Portal: While VIP valet drop-off is hosted topside at Building 1, the vast majority of hotel patrons, event guests, and day visitors self-park in the 4.2 MW Solar Canopy Parking Fan (Lot B/C). Located directly at the covered pedestrian threshold between the solar parking terraces and the western wing, this glass-roofed garden pavilion acts as the estate's 24/7 self-park welcome hub. Stepping from their car, guests enter an illuminated, climate-controlled conservatory pavilion with an attached greenhouse walkway, self-service check-in kiosks, single-origin espresso, and fresh artisan sourdough—seamlessly connecting into the resort and biomes without ever braving New England rain, sleet, or snow.
Inclusive Hospitality Outside Dining Hours: Purpose-built for guests without Bonvoy Elite lounge access, providing a warm, lively culinary haven when the Hearth Dining Room and Conservatory Bar are closed (early 5:00 AM coffee for sunrise trail joggers or midnight arrivals after late flights).
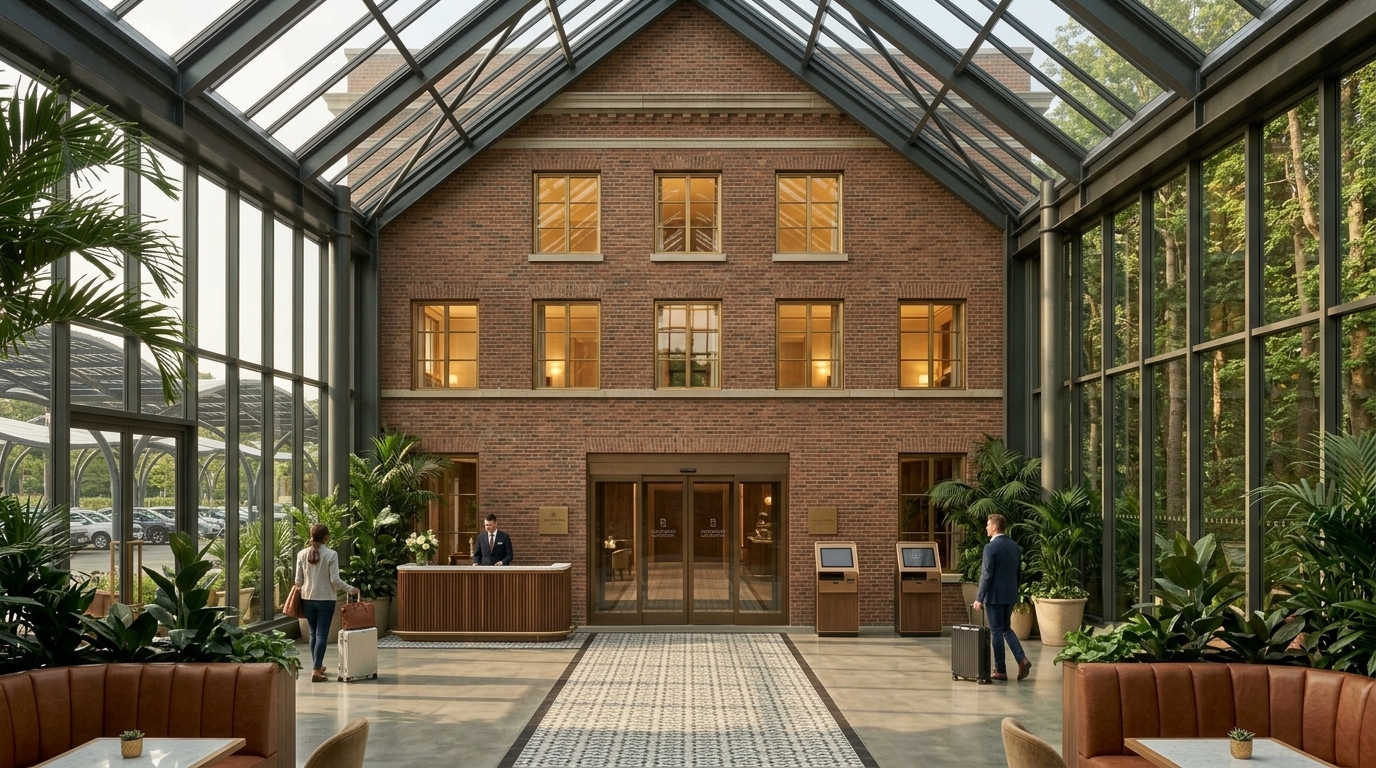
Acoustic Keycard Airlock & Express Arrival Desks
Turning 180 degrees from the café bar toward Building 1's authentic brick gable: self-parking guests can check in via the fluted walnut concierge desk or use two bronze touchscreen kiosks for 30-second mobile key pickup.
Sleeping corridors are buffered behind an acoustic STC-58 double-glass airlock portal with encrypted RFID keycard access—ensuring acoustic isolation for hotel guest rooms above and beyond.
By anchoring this 24-hour café at the solar parking threshold, Kettletown preserves the serene tranquility of the topside valet entrance while giving the 770+ self-parkers an extraordinary first impression. Furthermore, this venue shares 24-hour commercial bakery and commissary logistics with the Kettletown Drivers Lounge & EV Café down on the perimeter road—ensuring continuous fresh sourdough baking, zero food waste, and around-the-clock artisan hospitality across the campus.
A vital question for Southbury merchants is whether Kettletown’s culinary amenities compete with beloved downtown establishments. The answer is firmly collaborative: Kettletown is engineered as a highway intercept and visitor multiplier, not a downtown competitor.
Cozy Main St atmosphere, handcrafted syrups, and loyal town laptop crowd.
Sunlit neighborhood patio, craft brews, and popular remote-work hub.
Upscale dining aesthetic, expansive seating, and artisanal scratch bakery.
Scenic golf course vistas, historic farmhouse charm, and weekend brunch.
Cathedral Glass Transparency with Zero Overhead Ducting
Engineering ASHRAE 55 thermal comfort in an all-glass pavilion through Connecticut winters (-10°F design) and summer humidity without suspended ductwork.
Continuous honed granite floor embedded with oxygen-barrier PEX tubing. Base winter heating is fed directly by the 5.12M BTU/hr thermal loop of the subterranean data center. Chilled water radiant cooling in summer maintained strictly above dew point to prevent slab sweating.
Continuous recessed perimeter floor trenches with flush architectural bronze bar grilles along the glass curtain wall. High-output hydronic fin-tubes wash warm convective air upward, counteracting cold downdrafts and eliminating glass condensation.
Fresh, dehumidified air is delivered at ultra-low velocity (<40 FPM) via concealed planter curbs and banquette toe-kicks. Air gently floods the floor plane at 65°F and rises naturally when warmed by guests, completely silencing fan and duct turbulence.
Motorized clerestory vents in the structural lantern apex operate on microclimate sensors. In shoulder seasons, natural thermal stack buoyancy exhausts hot air passively, pulling cool woodland breezes through the garden pavilion with zero fan wattage.
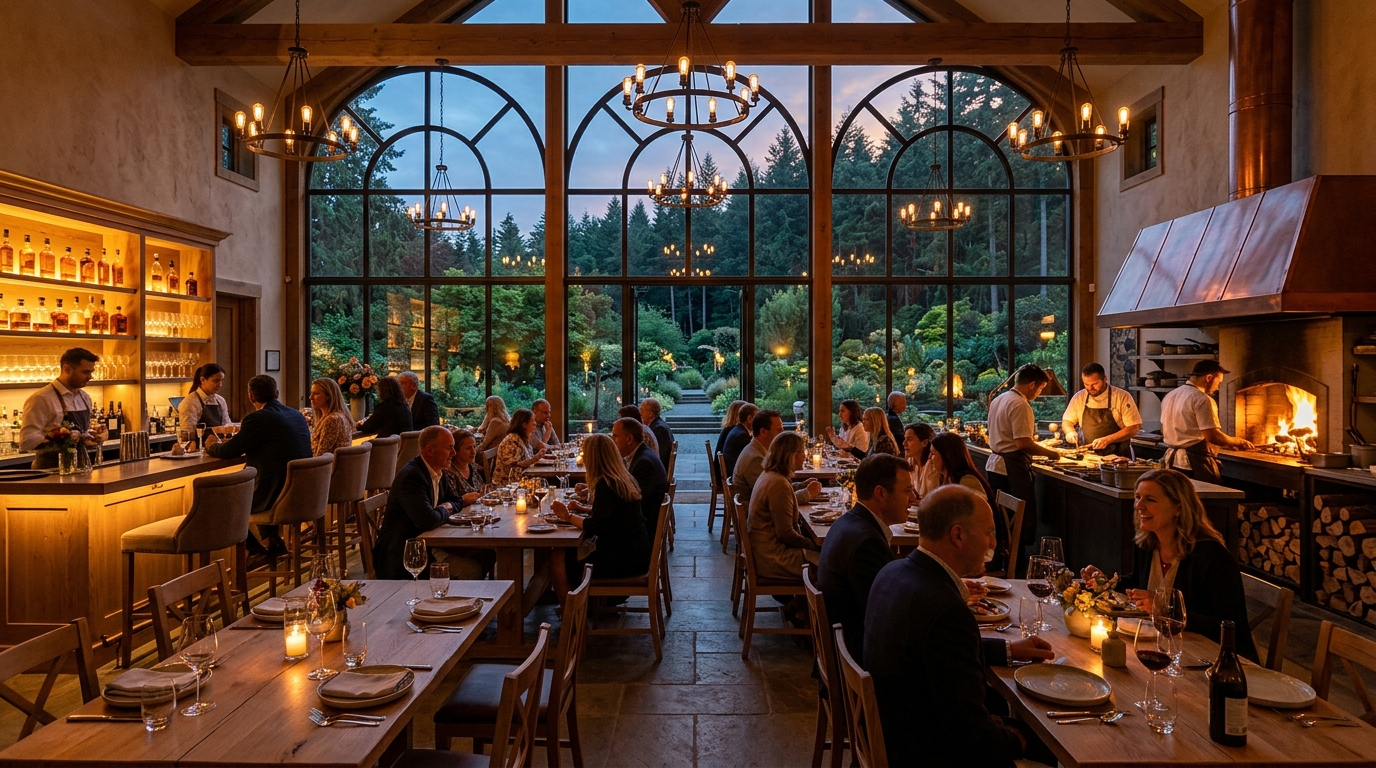
The Estate Hearth Dining Room & Wine Vaults
Framed by cathedral conservatory windows looking out across the illuminated gardens, the main dining room centers on an open wood-fired copper hearth. Executive culinary teams source produce directly from on-campus hydroponic biomes and local Litchfield County farms, paired with a 2,000-bottle curated wine cellar.
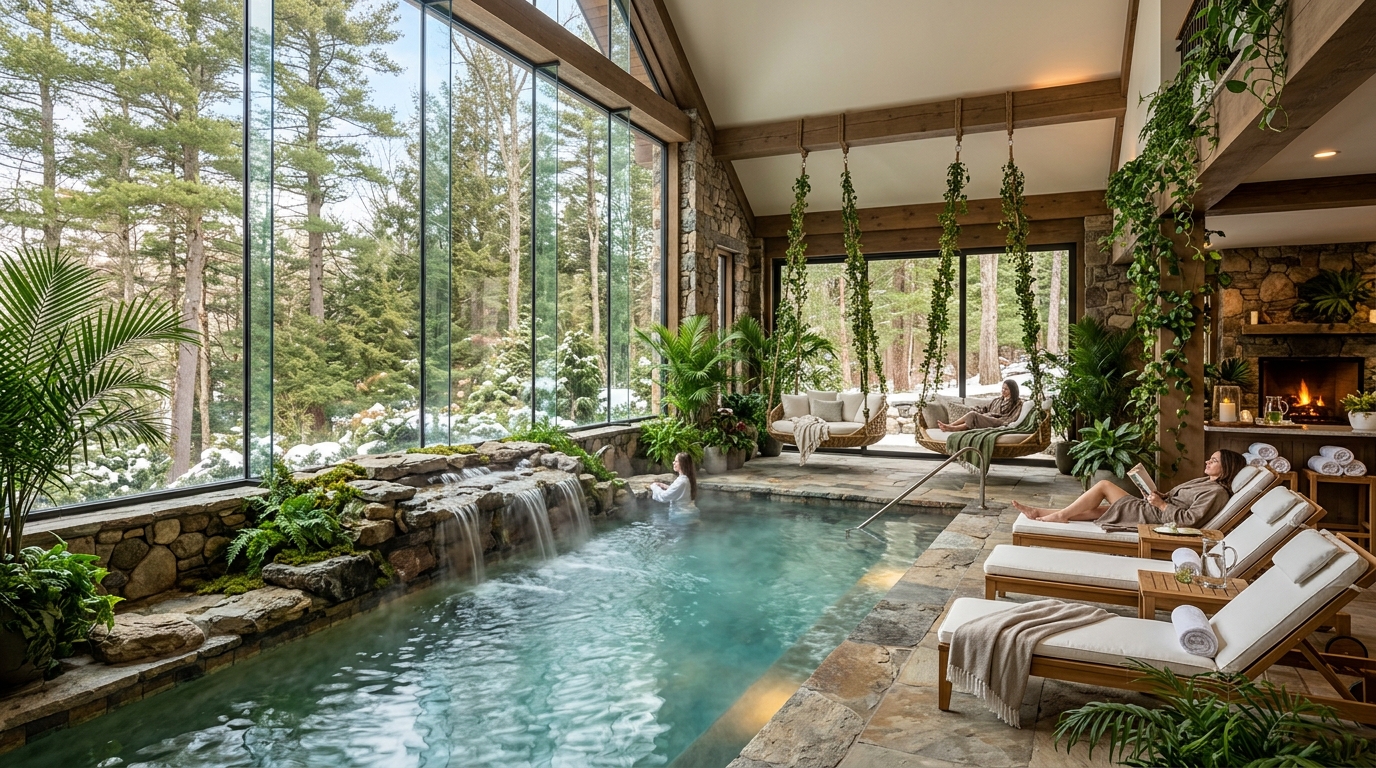
The Woodland Botanical Hydrotherapy Pool & Thermal Sanctuary
An indoor heated mineral hydrotherapy pool framed by dramatic floor-to-ceiling glass overlooking the evergreen pine woodland. Complete with cascading stone thermal waterfalls, suspended botanical daybeds, cedarwood steam saunas, and organic herbal massage suites utilizing essential oils distilled on-site from conservatory herbs.
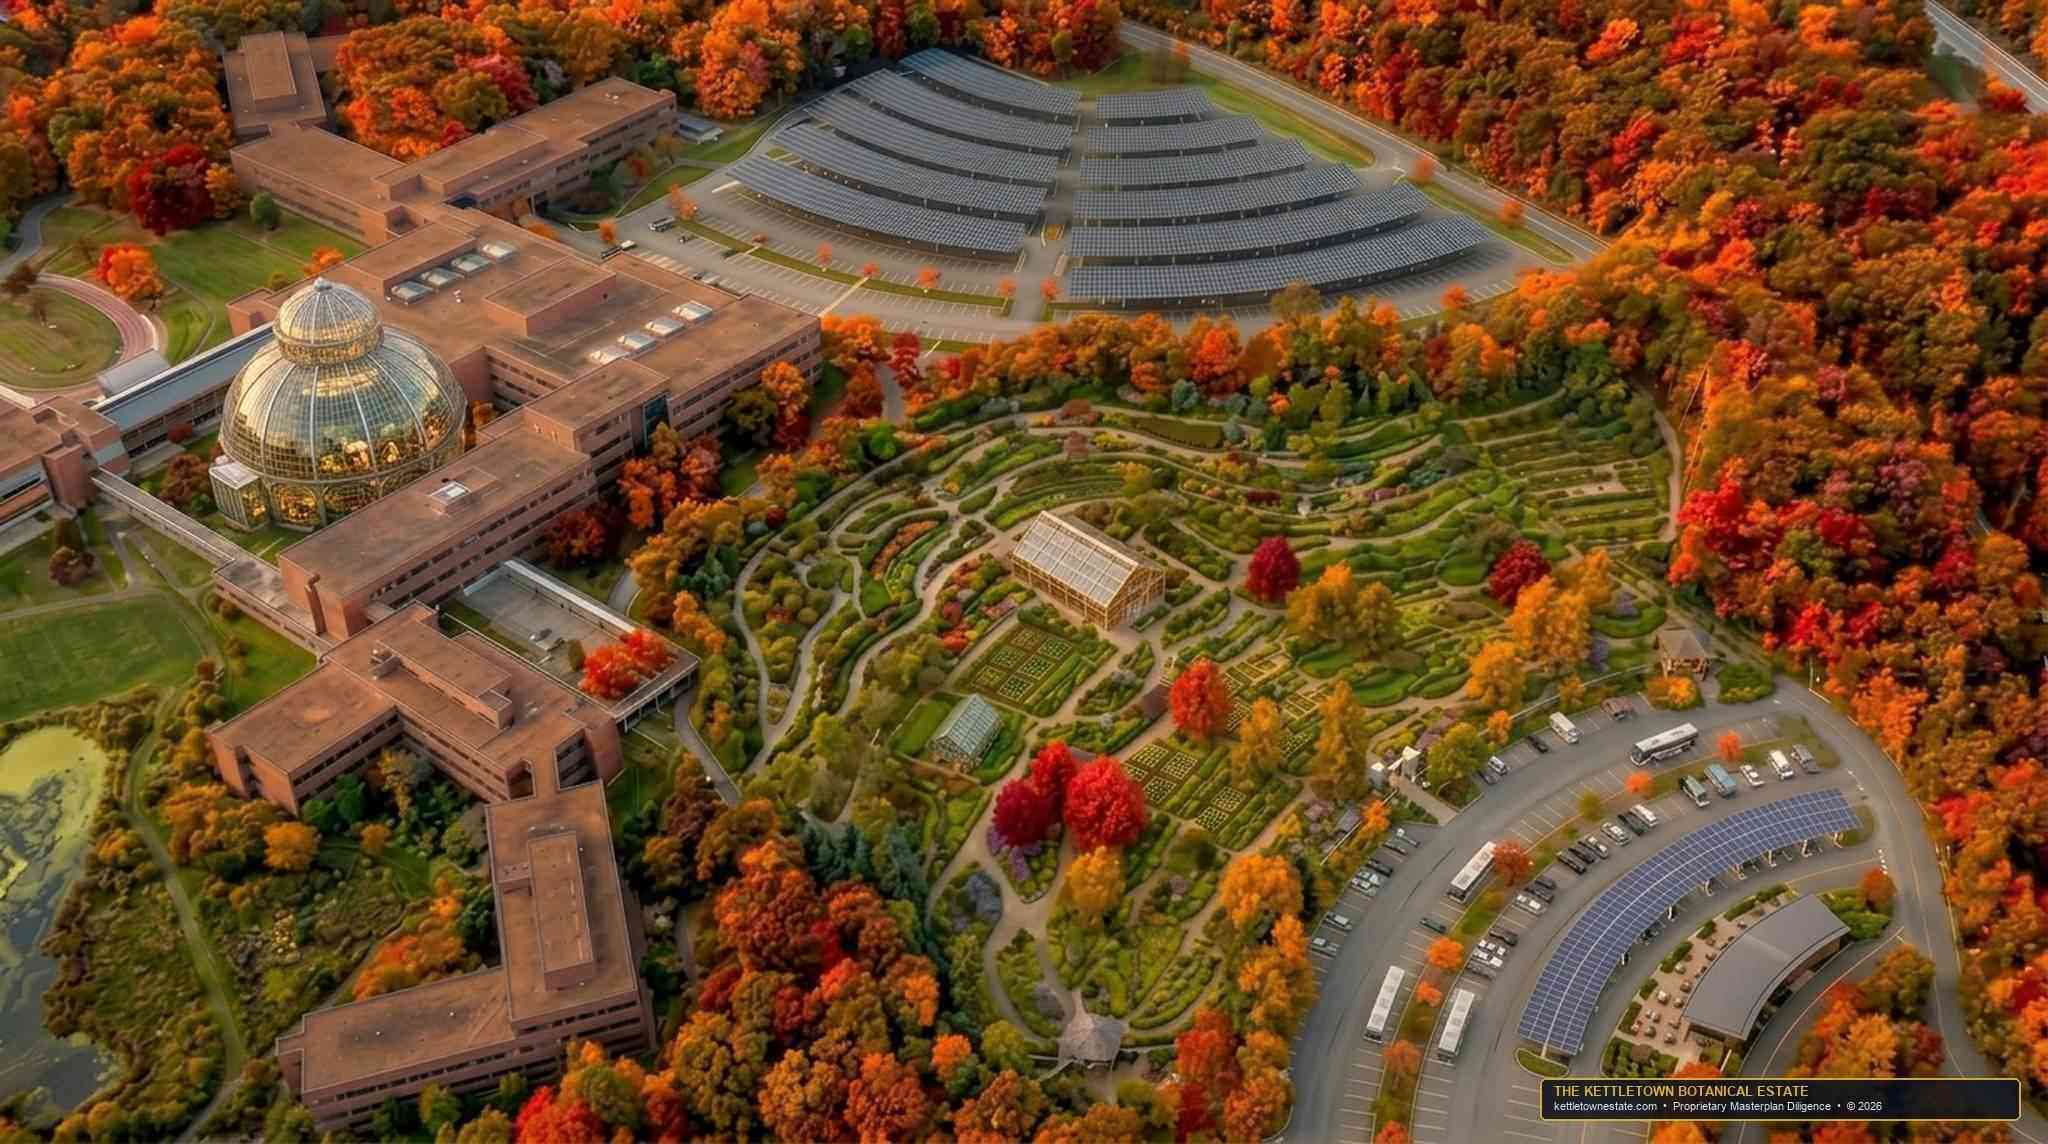
Hotel Solar Canopies, EV Fast Charging & Parking Lots Converted to Earth
Guest arrivals at the resort enjoy dedicated covered parking beneath architectural photovoltaic solar canopies feeding clean solar power directly into the resort and a 40-stall EV fast-charging plaza (Level 3 DC Fast + Level 2). Rather than preserving barren asphalt heat islands, over 380,000 square feet of redundant IBM parking lots have been permanently depaved and converted back to living earth—creating lush wildflower meadows, pollinator paths, and natural rain bioswales framing the hotel’s garden vistas.
Authentic 1987 Campus Architecture & 228-Acre Wooded Grounds
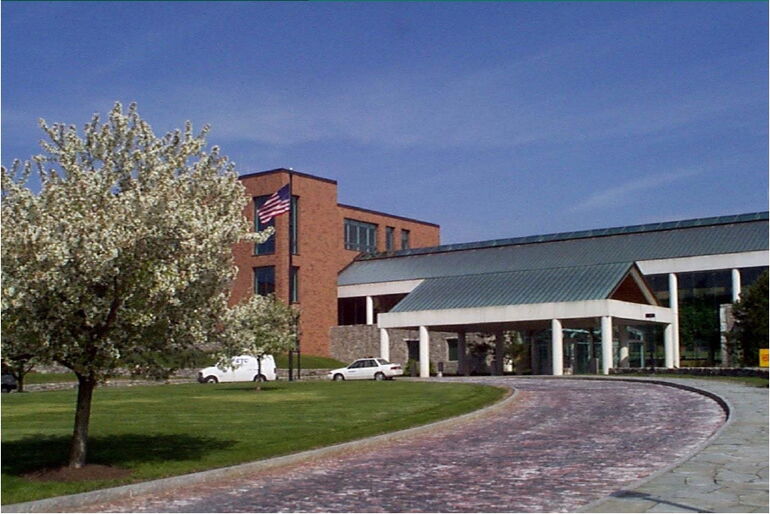
Building 1 Circular Arrival & Brick Porte-Cochère
The original cobblestone forecourt and brick tower of Building 1—designed by master architectural firm Benjamin Thompson & Associates—provide an established luxury arrival experience that would cost tens of millions to construct from scratch. Shelters guest drop-off and valet staging directly in front of the cathedral lobby.
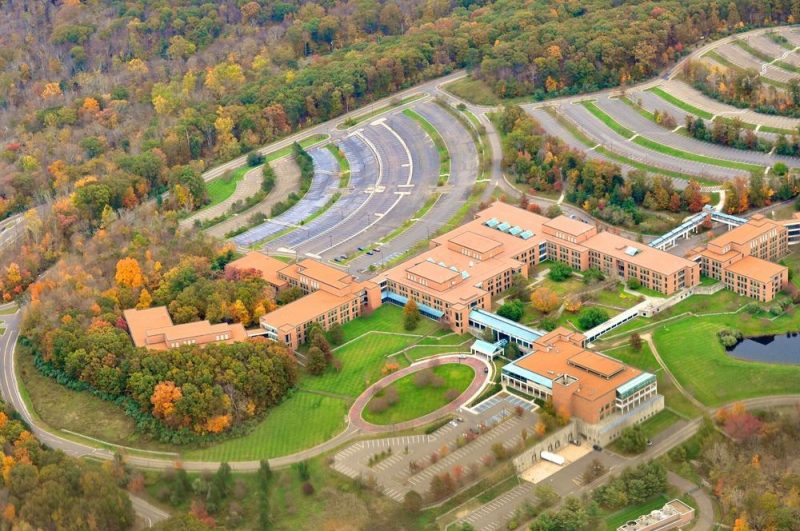
228 Wooded Acres & Brick Corporate Pavilions
Constructed in 1987 under project landscape architect Nancy Offenbach Spaulding and partner-in-charge Philip Norton Loheed, the brick pavilions step gently down the hillside, buffered by over 200 feet of dense mature hardwood forest and natural retention ponds. Creates complete seclusion for resort guests just 90 seconds from I-84.
Next Chapter: 10-Slide Institutional Brand Dossier
Transition from architectural visualizations into institutional underwriting: review franchise fee economics, ADR waterfalls, PIP scope, and Southbury market comps.
Marriott Autograph Collection® Brand Development & Underwriting Dossier
10-Slide Institutional Franchise Submission: 160 luxury boutique keys, 12,880 SF cathedral arrival atrium, cantilevered timber balconies, 55,000 GSF crystal conservatory integration, and 200M+ member Marriott Bonvoy distribution.
An Irreplaceable Botanical Sanctuary for the Autograph Collection
The Autograph Collection celebrates boutique properties that are independent, distinct, and passionately designed around a singular point of view. The Kettletown Botanical Estate offers Marriott an unmatched opportunity to plant its flag on a 228-acre pastoral landscape in Western Connecticut:
High-Wealth Northeast Catchment & Competitive Void
Situated at the junction of Fairfield County corporate wealth, Litchfield County country retreat culture, and New York City weekend escapism:
Competitive Void: Mayflower Inn & Spa (Washington, CT) has only 35 keys ($950+ ADR) and cannot host 200+ person conferences or grand galas. Delamar lacks grounds and conservatory biomes.
Core courtyard and forest-facing Deluxe Kings & Double Queens with 10-ft ceilings, floor-to-ceiling panoramic glass, natural stone hearths, and five-fixture marble baths.
Wing terminus value tier ($185–$225/night) adjacent to solar parking portal. Features RFID airlock isolation, 60-second parking-to-pillow access, and direct walkout garden patios.
Spacious residential suites featuring separate private living salons, fieldstone fireplaces, wet bars, sommelier wine fridges, and garden terrace access.
Top-floor signature penthouses with 300 SF cantilevered timber balconies, private chef dining pantries, executive board study, and VIP key-card elevator access.
Built in 1988 with 100% fireproof steel framing, deep concrete slabs, and brick masonry. Ground-up luxury replacement cost in New England is $520,000–$600,000/key, giving Kettletown a 45%+ cost basis advantage.
| Lodging Underwriting Metric | Target Underwriting | Market Benchmark & Calculation Formula |
|---|---|---|
| Total Guest Rooms | 160 Keys | Optimal scale for boutique intimacy + high-margin corporate offsites |
| Stabilized Occupancy | 65.0% | Blended: 58% weekday corporate retreats + 76% weekend wedding/leisure |
| Average Daily Rate (ADR) | $345.00 | Blended stabilized: $185–$225 garden transit / $245 CT local special / $285 entry courtyard keys to $465 weekend peak & $620–$1,450 suites |
| RevPAR | $224.25 | Top-quartile lodging performance in Western Connecticut corridor ($345 ADR × 65% Occ) |
| Gross Room Revenue | $13.10M / yr | 160 keys × 365 nights × 65% Occ × $345 ADR |
| Food & Beverage Revenue | $10.40M / yr | Hearth dining room (185 seats), taproom, and Orangerie banquet catering |
| Spa & Wellness Revenue | $2.60M / yr | Hydrotherapy day passes, 8 treatment rooms, mineral pools & memberships |
| Total Consolidated Hotel Revenue | $26.10M / yr | Direct lodging, culinary, and wellness operations |
| Net Operating Income (NOI) | $4.85M / yr | 18.6% Operating Margin after 5.5% Marriott franchise + 3% management fees |
Estate Hearth Dining Room & Wine Vaults
Connecticut farm-to-table destination dining centered around a dramatic open wood-fired copper hearth. Menu features dry-aged regional meats, Atlantic seafood, and heirloom herbs cultivated in the adjacent 55,000 SF conservatory biomes.
High-Margin Destination Galas & Weddings
Positioned along the eastern lawn overlooking the estate reflection pond, the Victorian glass Orangerie operates as the highest-yielding event venue in Southern New England:
Premier soft brand ($345–$465 ADR) delivering maximum prestige, high-margin Bonvoy executive offsites, and distinctive architectural curatorial entry.
“Independent. Unmistakable.” ($295–$375 ADR). More accessible physical standards while retaining 100% of the Marriott Bonvoy reservation pipeline.
Affiliated with Historic Hotels of America or Leading Hotels of the World, managed by HEI or Crescent, saving 5.5% franchise royalty fees.
Review the Complete Feasibility Study Brief
Includes management selection criteria, PIP capital plans, and Bonvoy Elite Lounge floor layouts.
Why Marriott Autograph Collection®? The Vision & Strategic Rationale
Selecting the right hospitality flag is the single most important decision in hotel asset underwriting. Standard corporate chain boxes (e.g. traditional Marriott, Sheraton, or Hilton) impose rigid, cookie-cutter design mandates that would destroy the architectural character and bespoke botanical narrative of the Kettletown Estate. Conversely, a purely independent unflagged boutique hotel bears immense direct customer acquisition costs (OTA commissions of 18–25%) and struggles for midweek corporate occupancy. Autograph Collection is the definitive strategic bridge:
1. Boutique Individuality & Soul
Autograph Collection’s brand philosophy is "Exactly Like Nothing Else." It empowers developers to craft bespoke, locally rooted architecture—celebrating Connecticut fieldstone, mid-century computing heritage, and monumental living biomes without generic corporate templates.
2. 200M+ Bonvoy Distribution
Unlocks instant global demand via Marriott's booking engine, capturing premium corporate retreats from NYC, Stamford, Greenwich, and Hartford. Dramatically lowers customer acquisition costs while driving 65%+ stabilized occupancy and \$345+ ADR.
3. Solving the Executive Lounge Gap
A notorious complaint across elite travelers is that Autograph hotels rarely provide true executive lounges. Kettletown capitalizes on this gap: by offering a dedicated 24/7 Bonvoy Elite Executive Lounge with hot chef breakfast and evening carving stations, we create an irresistible competitive moat for high-tier loyalty members.